1808 Chapel Rd
1808 Chapel Rd
1808 Chapel Rd
1808 Chapel Rd
1808 Chapel Rd
1808 Chapel Rd
1808 Chapel Rd
1808 Chapel Rd
1808 Chapel Rd
1808 Chapel Rd
1808 Chapel Rd
1808 Chapel Rd
1808 Chapel Rd
1808 Chapel Rd
1808 Chapel Rd
1808 Chapel Rd
1808 Chapel Rd
1808 Chapel Rd
1808 Chapel Rd
1808 Chapel Rd
1808 Chapel Rd
1808 Chapel Rd
1808 Chapel Rd
1808 Chapel Rd
1808 Chapel Rd
1808 Chapel Rd
1808 Chapel Rd
1808 Chapel Rd
1808 Chapel Rd
1808 Chapel Rd
1808 Chapel Rd
1808 Chapel Rd
1808 Chapel Rd
1808 Chapel Rd
1808 Chapel Rd
1808 Chapel Rd
1808 Chapel Rd
1808 Chapel Rd
1808 Chapel Rd
1808 Chapel Rd
1808 Chapel Rd
1808 Chapel Rd
SEE ALL PHOTOS
1808 Chapel Rd
1808 Chapel Rd
1808 Chapel Rd
1808 Chapel Rd
1808 Chapel Rd
1808 Chapel Rd
1808 Chapel Rd
1808 Chapel Rd
1808 Chapel Rd
1808 Chapel Rd
1808 Chapel Rd
1808 Chapel Rd
1808 Chapel Rd
1808 Chapel Rd
1808 Chapel Rd
1808 Chapel Rd
1808 Chapel Rd
1808 Chapel Rd
1808 Chapel Rd
1808 Chapel Rd
1808 Chapel Rd
1808 Chapel Rd
1808 Chapel Rd
1808 Chapel Rd
1808 Chapel Rd
1808 Chapel Rd
1808 Chapel Rd
1808 Chapel Rd
1808 Chapel Rd
1808 Chapel Rd
1808 Chapel Rd
1808 Chapel Rd
1808 Chapel Rd
1808 Chapel Rd
1808 Chapel Rd
1808 Chapel Rd
1808 Chapel Rd
1808 Chapel Rd
1808 Chapel Rd
1808 Chapel Rd
1808 Chapel Rd
1808 Chapel Rd
For Sale

1808 Chapel Rd

1808 Chapel Rd, Scotch Plains Twp, NJ 07076

$2,250,000
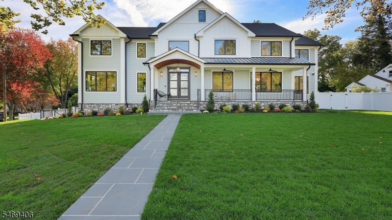
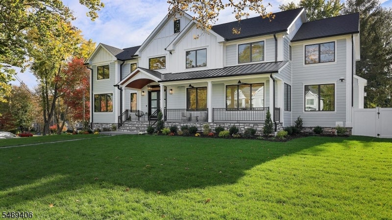
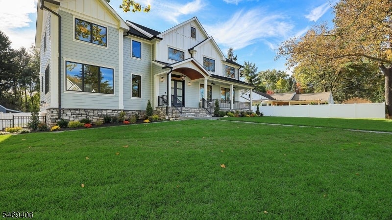
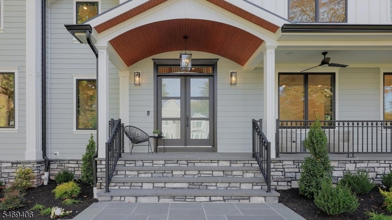
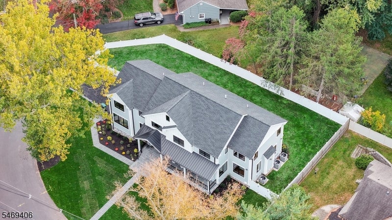
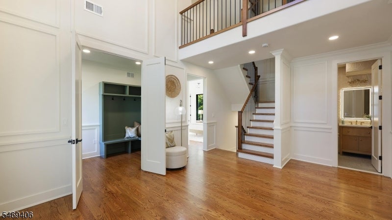
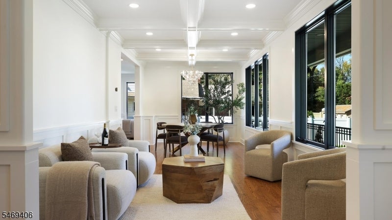
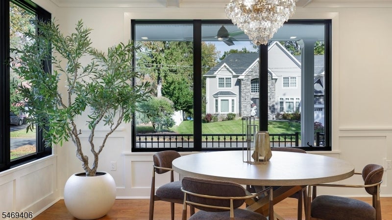
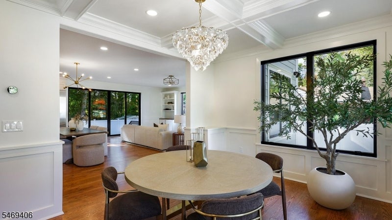
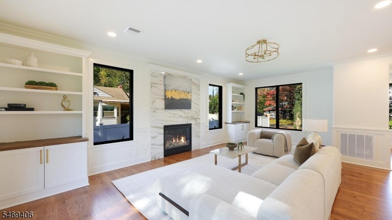
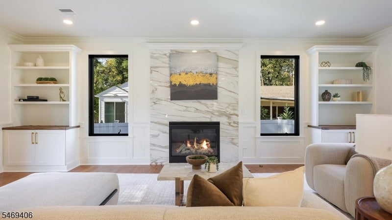
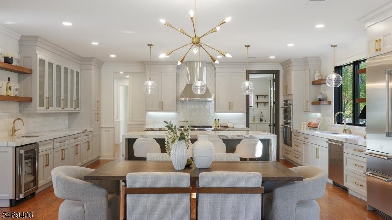
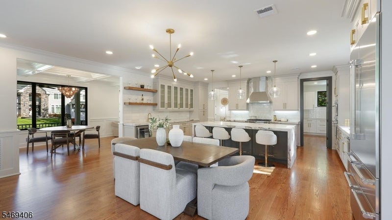
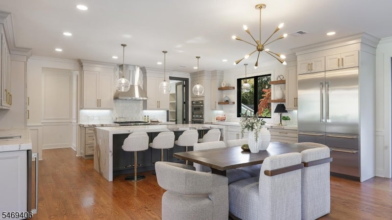
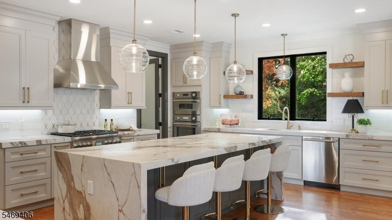
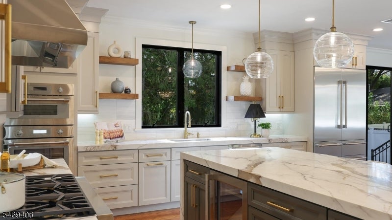
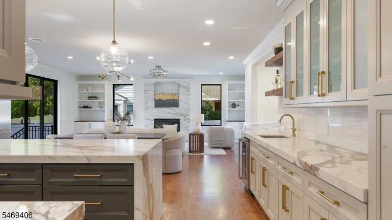
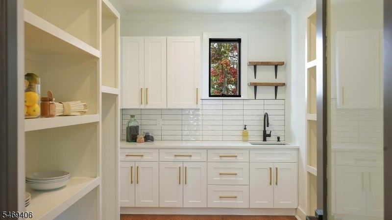
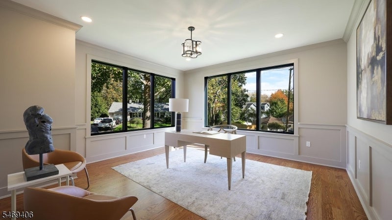
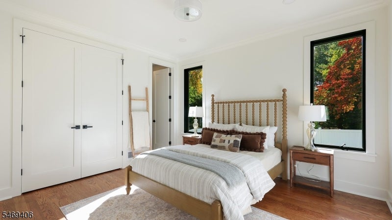
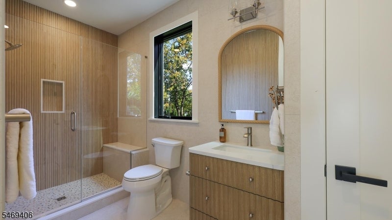
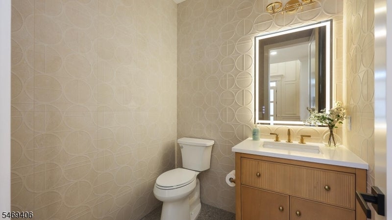
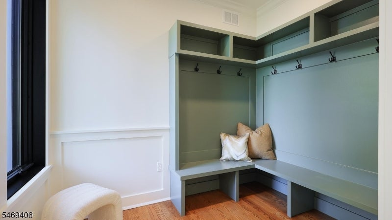
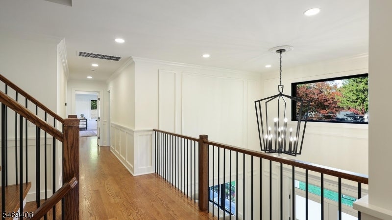
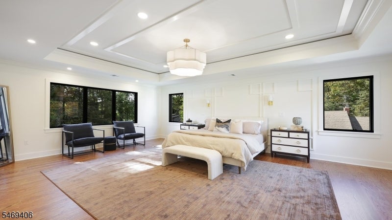
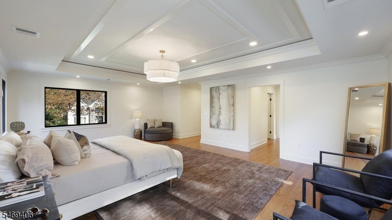
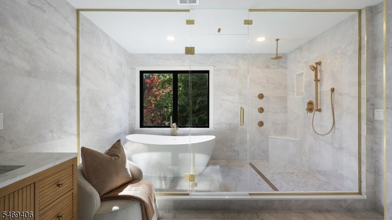
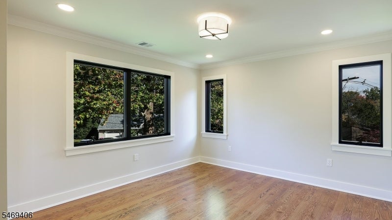
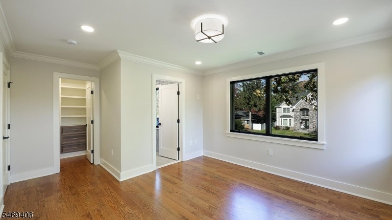
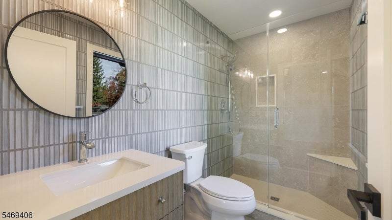
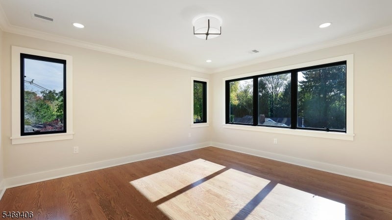
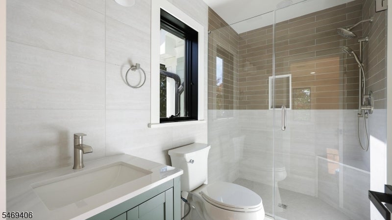
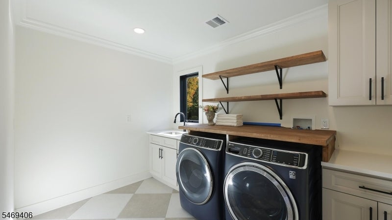
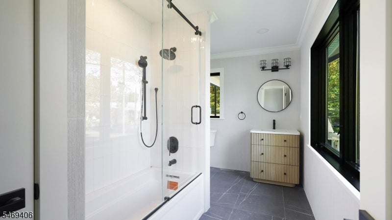
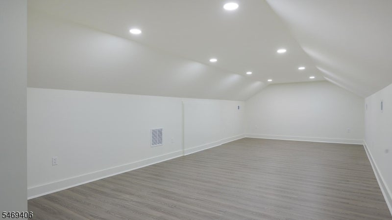
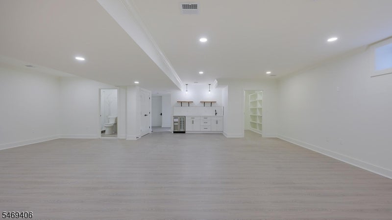
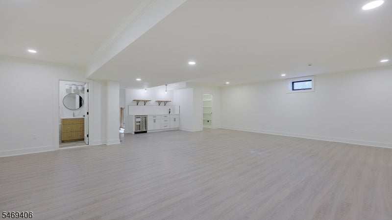
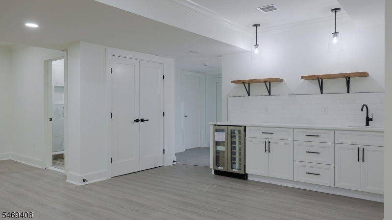
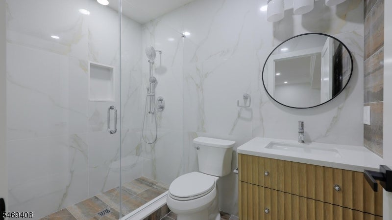
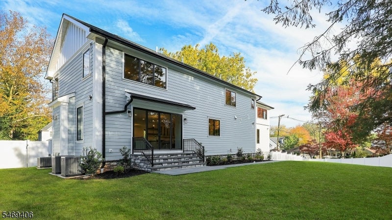
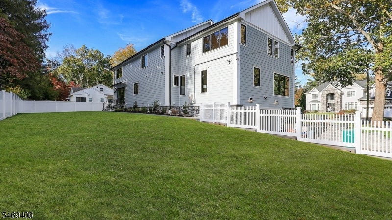
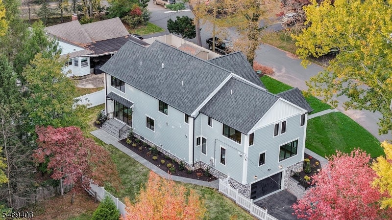
This extraordinary custom home takes luxury new construction to another level, showcasing impeccable craftsmanship, exquisite architectural details and thoughtfully curated finishes that make every inch feel intentional, sophisticated and undeniably spectacular! The first floor features a sun-drenched office wrapped in windows, formal living and dining rooms with coffered ceilings, and a spacious bedroom with en-suite bath. The spectacular chef's kitchen boasts a stunning 9-foot center island, double-thick quartz countertops, custom cabinetry, Thermador appliances & a beautifully appointed scullery. A striking quartz-surround gas fireplace, designer powder room with premium tile & gorgeous mudroom complete this level. Upstairs, four generously sized bedrooms, ALL with en-suite baths and custom closets, offer exceptional luxury. The primary suite features beautifully designed his-and-hers closets and a spa-inspired bath with an enormous shower & soaking tub. A thoughtfully equipped laundry room offers abundant cabinetry with a washer & dryer. The versatile third floor offers an incredible bonus space with endless possibilities, perfect for a private lounge, home gym, playroom or additional entertainment area! The expansive, wide-open lower level w/ full bath provides endless possibilities for entertaining & recreation. Situated in an incredible neighborhood, this remarkable home is a masterpiece of thoughtful design, premium finishes and unparalleled attention to detail.

10/24/2026 1:00PM - 3:00PM EDT

10/25/2026 1:00PM - 4:00PM EDT

5
beds

7
baths

0.31 Acres lot
Nikki Schecter

Nikki Schecter

Features & Amenities

Interior

  • total bedrooms5
  • Total bathrooms7
  • full bathrooms6
  • half bathroom1
  • Flooring Tile, Wood
  • Fireplace Family Room
  • APPLIANCES Dishwasher, Dryer, Electric Oven, Electric Range, Freezer, Refrigerator, Gas Oven, Gas Range, Microwave, Washer
  • other interior Features Bar, Kitchen Island

Area & Lot

  • Status For Sale
  • OPEN HOUSE

    10/24/2026 1:00PM - 3:00PM EDT

    10/25/2026 1:00PM - 4:00PM EDT

  • Lot Area0.31 Acres
  • MLS® ID4060651
  • TypeResidential
  • YEAR BUILT2026
  • NeighborhoodScotch Plains
  • Architecture StylesCustom Home
  • Elementary SchoolCole Elem
  • Middle SchoolTerrill MS
  • High SchoolSP Fanwood

Exterior

  • Garage Space2.0
  • water SourcePublic
  • roofAsphalt
  • AIR CONDITIONINGCentral Air
  • sewerPublic Sewer
  • security FeaturesSmoke Detector(s)

Financial

  • Sales Price$2,250,000
  • Real Estate Tax $14,227/yr
image

Schedule a Showing

I would love to show you this beautiful property. Please select your preferred date and time below. I will be in touch shortly to confirm your appointment.

Schedule a Showing

I would love to show you this beautiful property. Please select your preferred date and time below. I will be in touch shortly to confirm your appointment.

Thank you for your interest in 1808 Chapel Rd, Scotch Plains Twp, NJ 07076. We are reviewing your request and will be in touch shortly!

Mortgage Calculator

Estimate your monthly mortgage payment, including the principal and interest, property taxes, and HOA. Adjust the values to generate a more accurate rate.

All estimates are provided for informational purposes only. Actual amounts may vary.
$0,000 Your Payment 20 15 65
$0,000 Your Payment

Scotch Plains

Explore

Work With Nikki

Get assistance in determining current property value, crafting a competitive offer, writing and negotiating a contract, and much more. Contact her today.

Follow Nikki on Instagram