Leave a Message

Thank you for your message. I will be in touch with you shortly.

Explore Properties
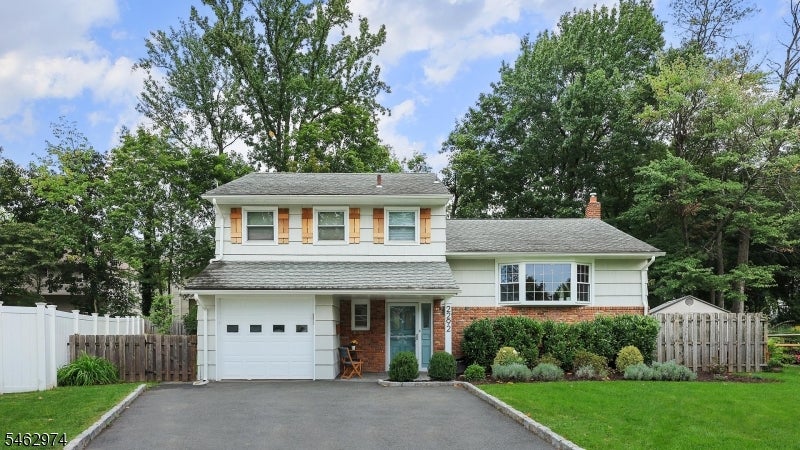
Two-story white home with brick accents, an attached garage, and a wide paved driveway.
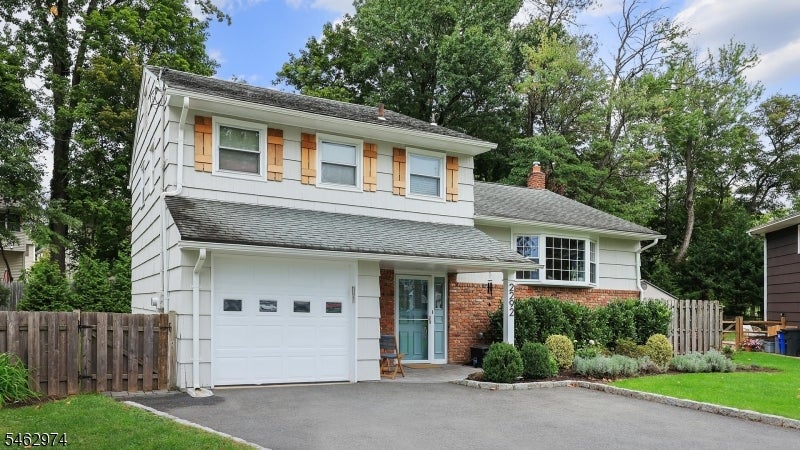
Split-level house with white siding, brick accents, an attached garage, and a paved driveway.
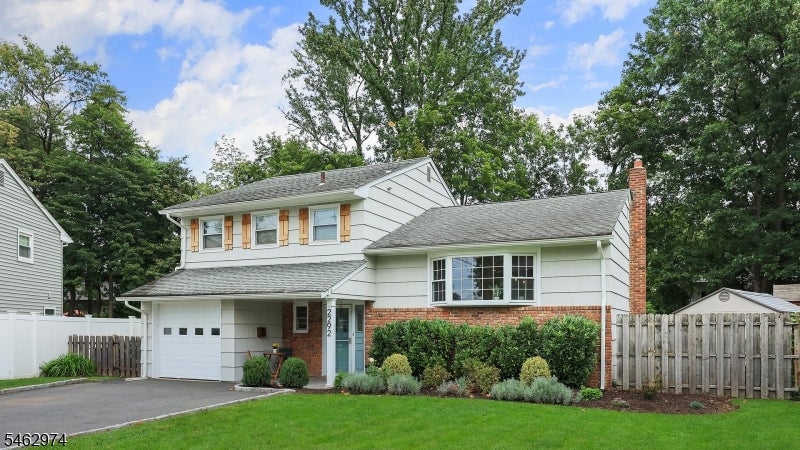
Two-story white-sided home with brick accents, an attached garage, and a landscaped front lawn.
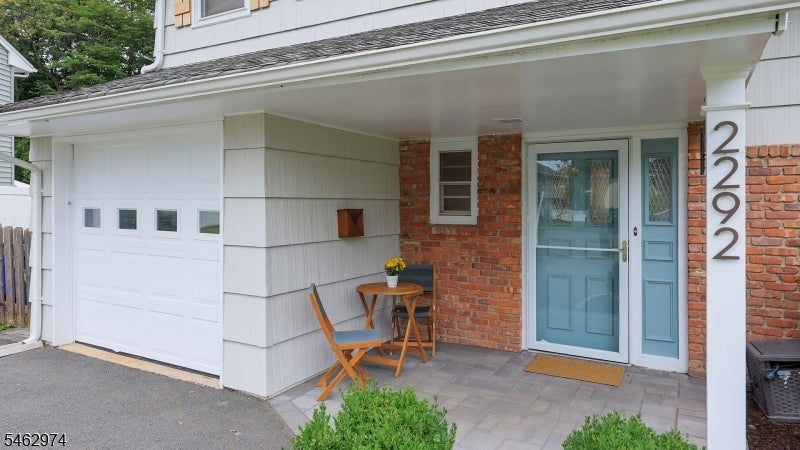
House entrance with a blue door, brick facade, attached garage, and covered porch.
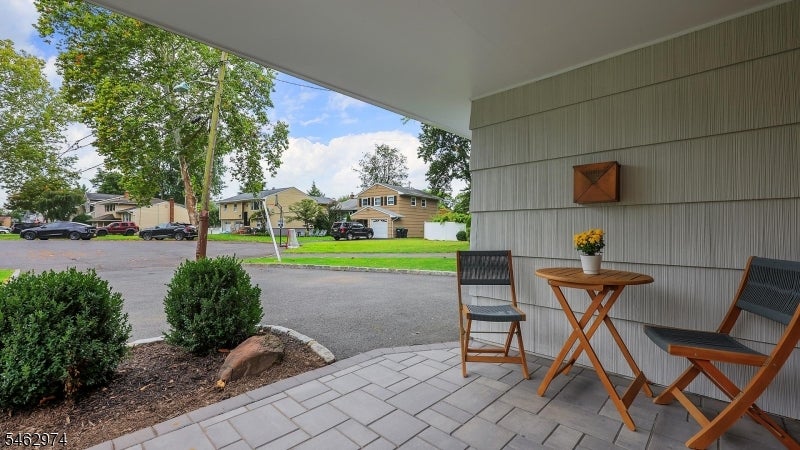
Covered porch with wooden seating and a small table overlooking a tree-lined residential street.
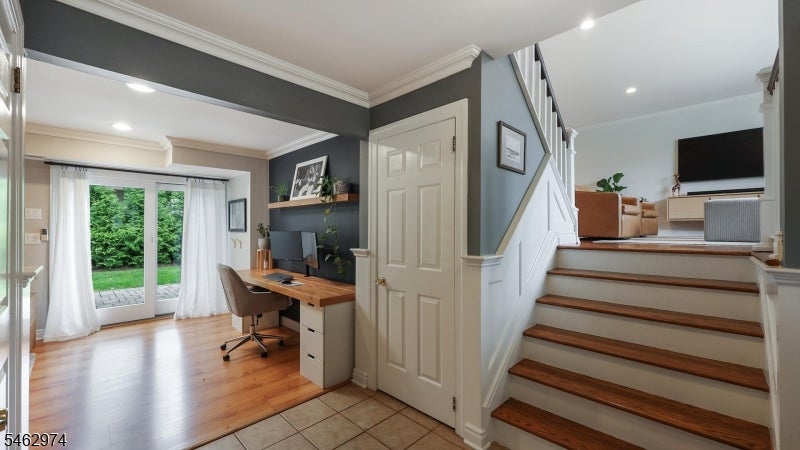
Entry foyer with wood-tread staircase and a desk nook beside glass doors to the garden.
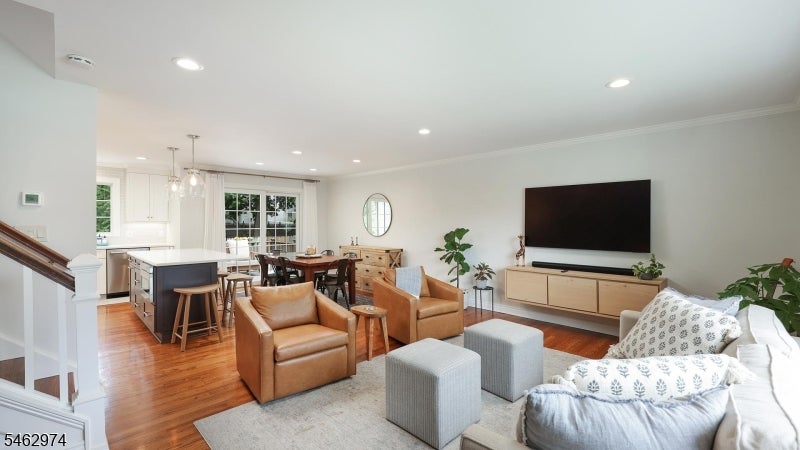
Open-plan living room with leather armchairs, hardwood floors, and a large television beside the dining area and kitchen.
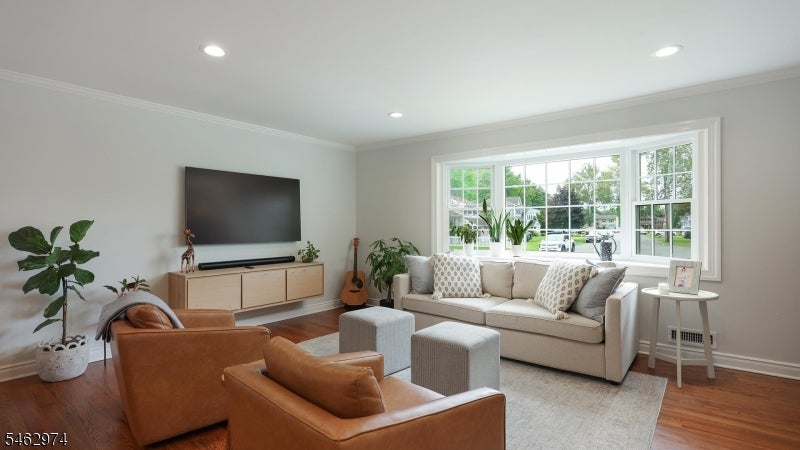
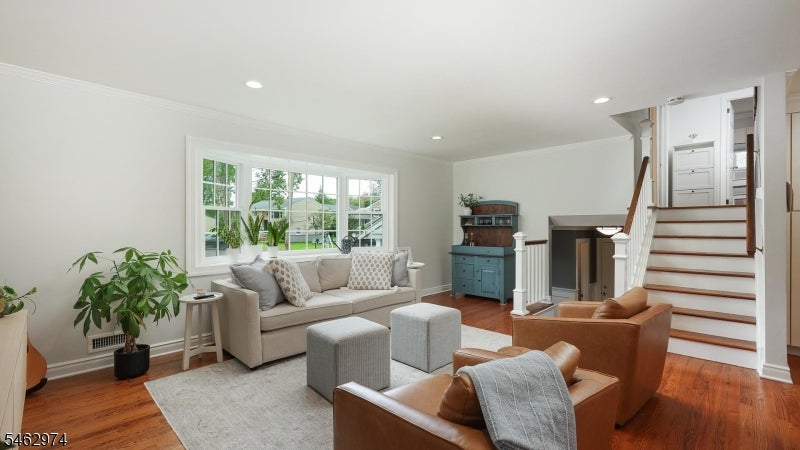
Living room with a cream sofa facing caramel leather armchairs beside a large bay window.
Living room with a large window, hardwood floors, leather armchairs, and a staircase beside the fireplace.
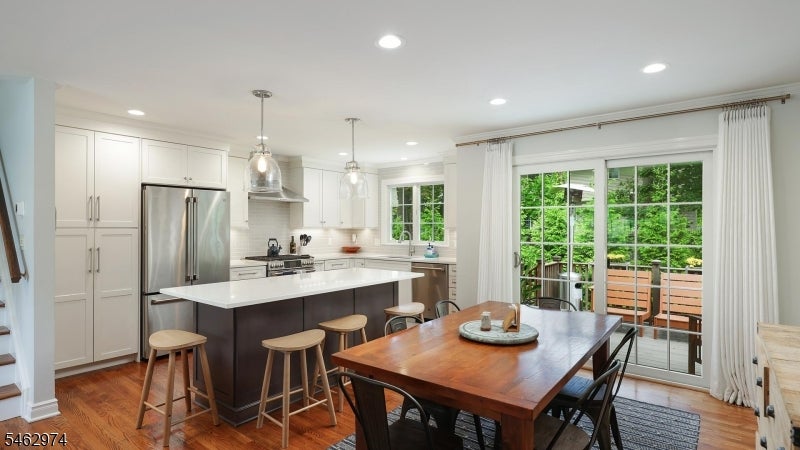
Kitchen and dining area with a white-topped island, wooden table, and sliding doors to a deck.
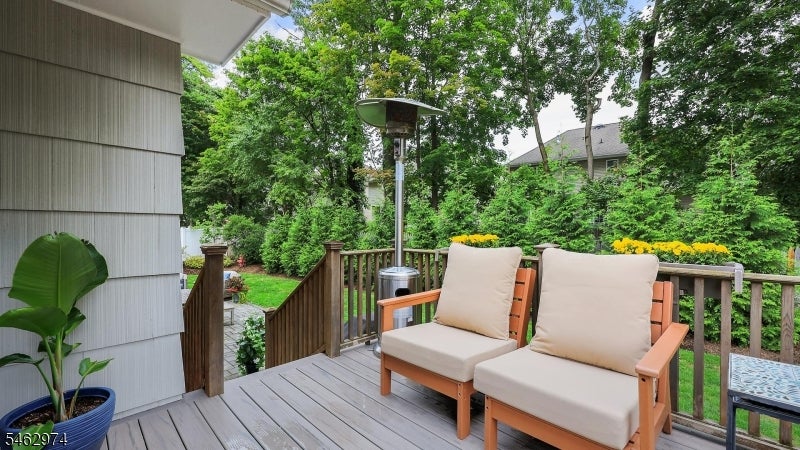
Backyard deck with two cushioned chairs and a patio heater, surrounded by leafy trees.
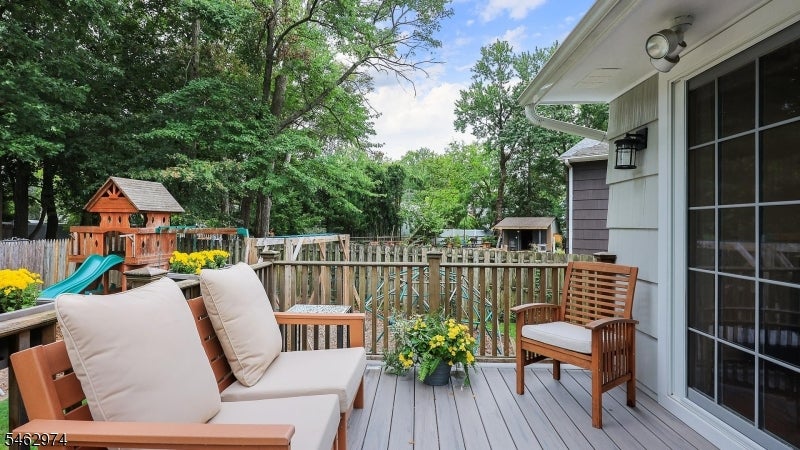
Backyard deck with cushioned wooden seating overlooking a fenced yard and children's playset.
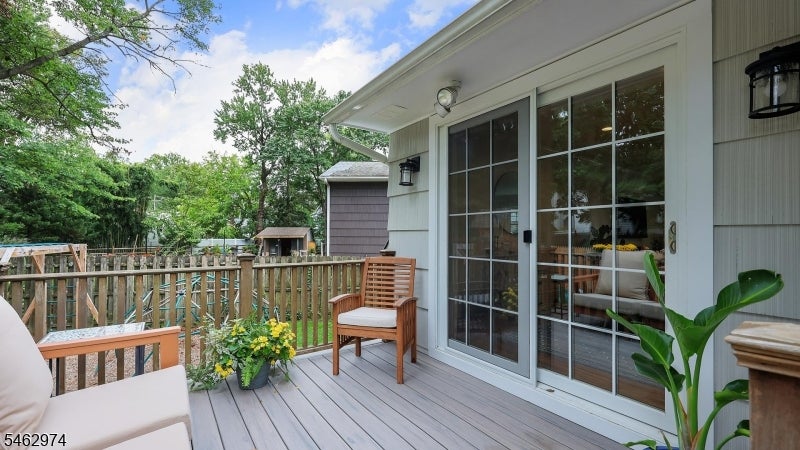
Deck with cushioned seating, potted flowers, and sliding glass doors overlooking a fenced yard.
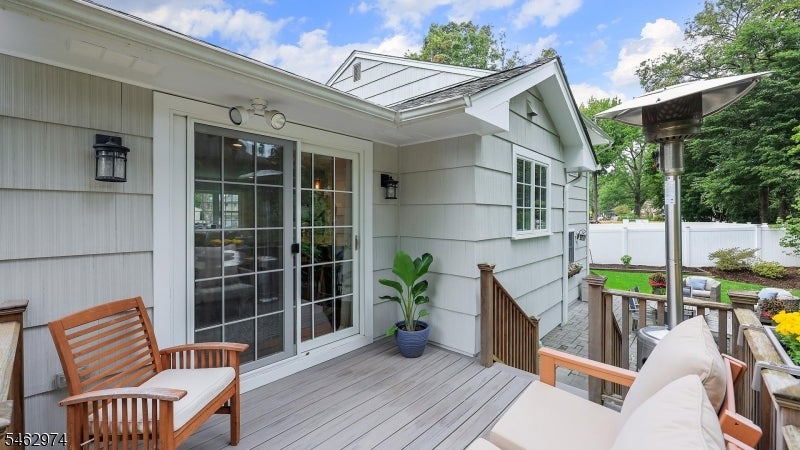
Raised deck with gray flooring, wooden chairs, a patio heater, and sliding glass doors.
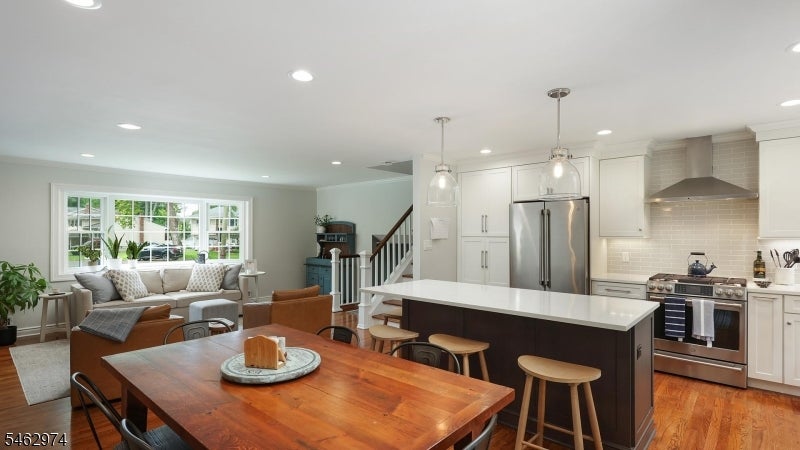
Open-plan kitchen and dining area with a large island, stainless steel appliances, and hardwood floors.
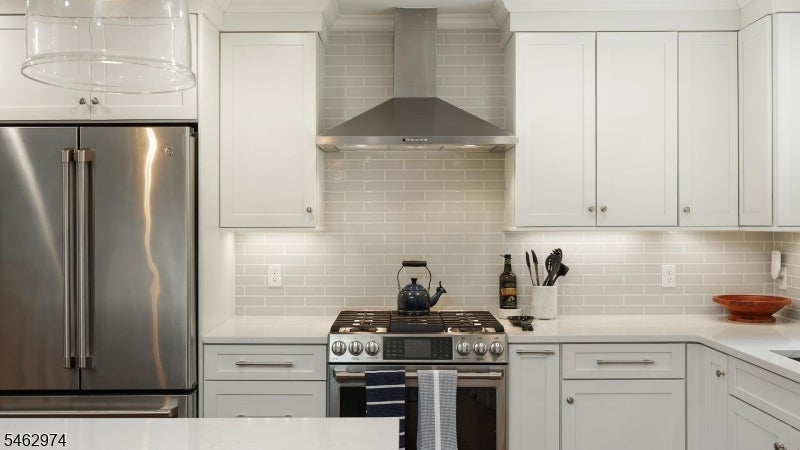
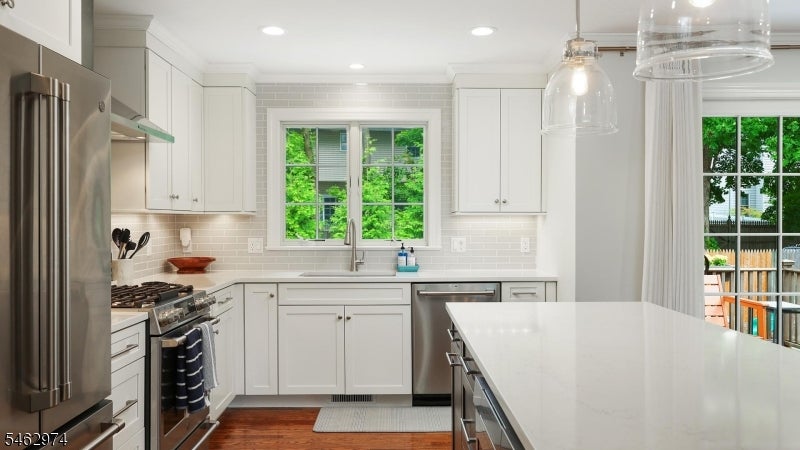
Kitchen with white cabinets, gray tile backsplash, and stainless-steel appliances.
White kitchen with a large quartz island, stainless steel appliances, and windows overlooking greenery.
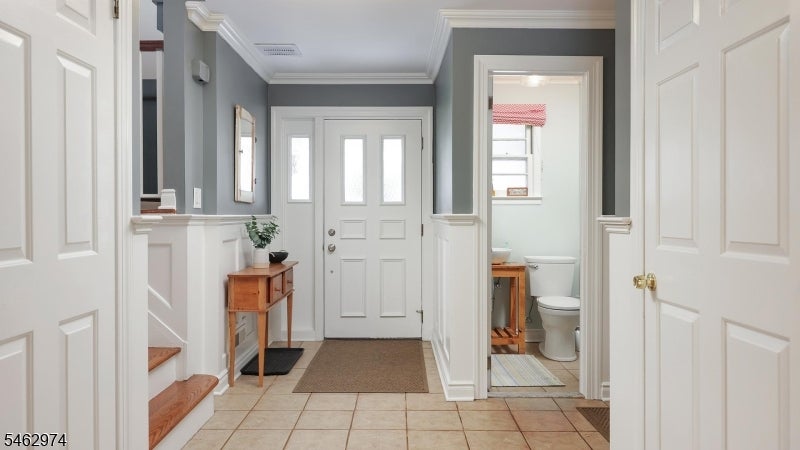
Entry foyer with tiled floors, white wainscoting, a wooden console table, and a bathroom doorway.
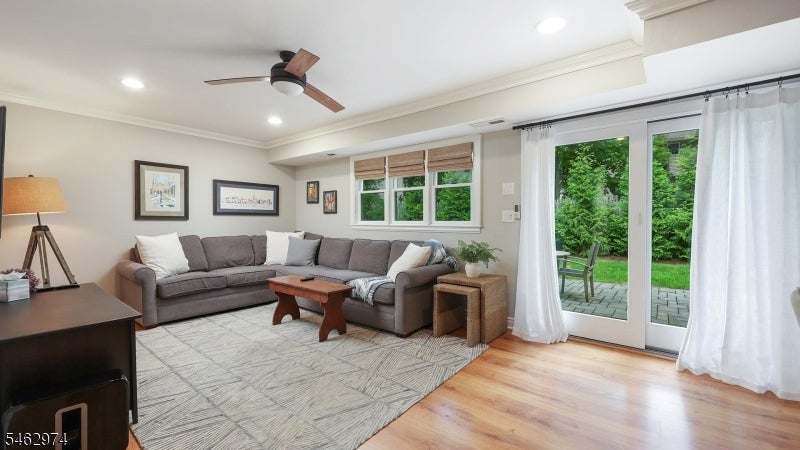
Living room with a gray sectional and sliding glass doors overlooking a green patio.
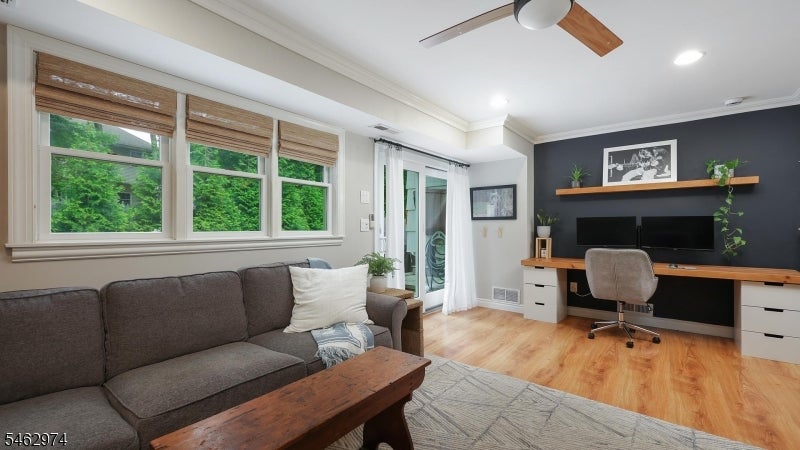
Living room and home office with a gray sofa, large windows, and built-in desk.
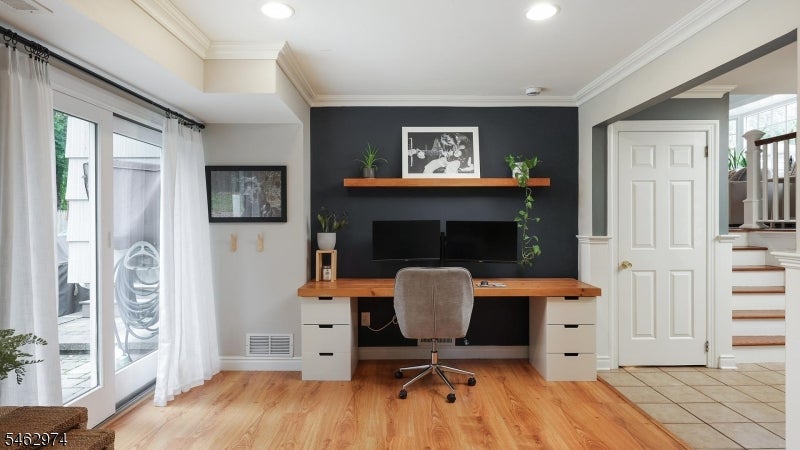
Home office with a long wood desk against a dark accent wall and sliding doors to a patio.
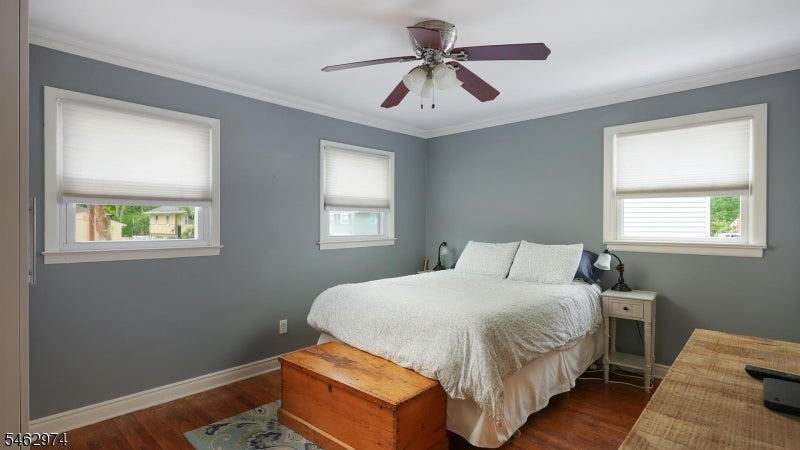
Bedroom with a white bed, gray walls, three windows, and a wooden chest at the foot of the bed.
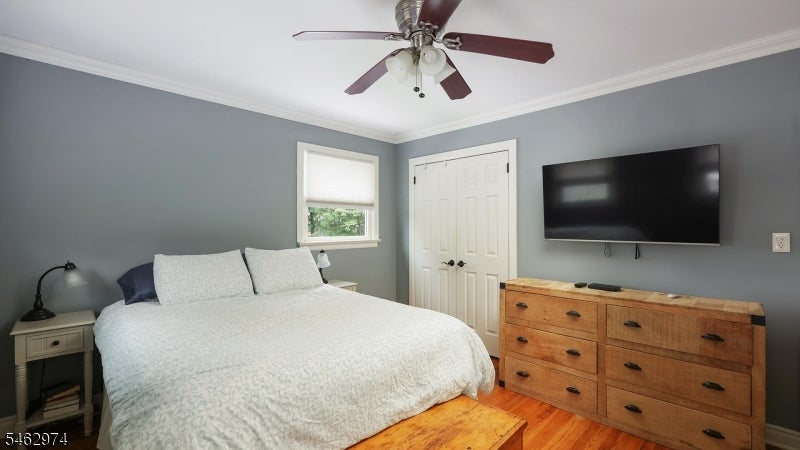
Bedroom with a white bed, wooden dresser, wall-mounted television, and ceiling fan.
Bedroom with a white bed, pastel pink bedding, hardwood floors, and windows overlooking trees.
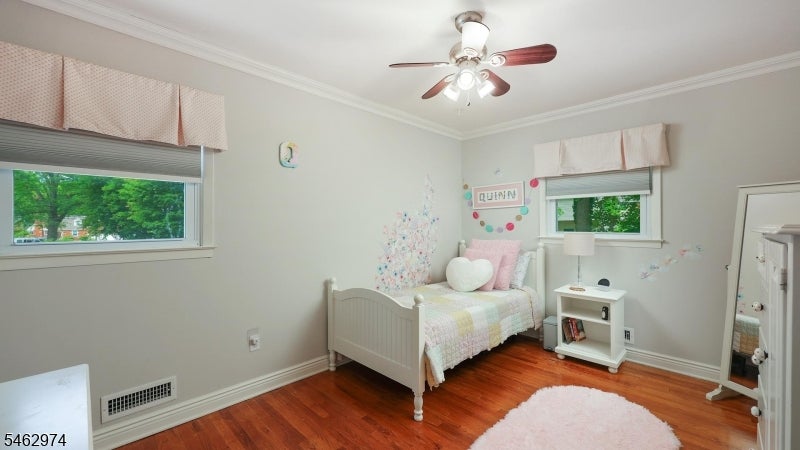
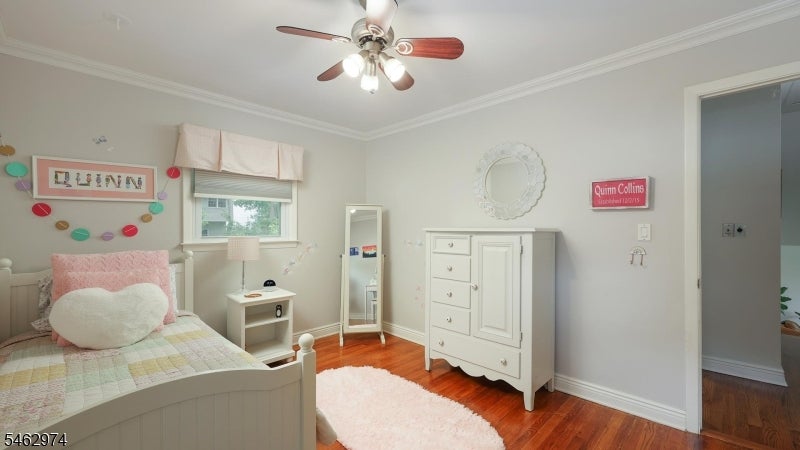
Child’s bedroom with a white bed, pink heart pillow, and white dresser on hardwood floors.
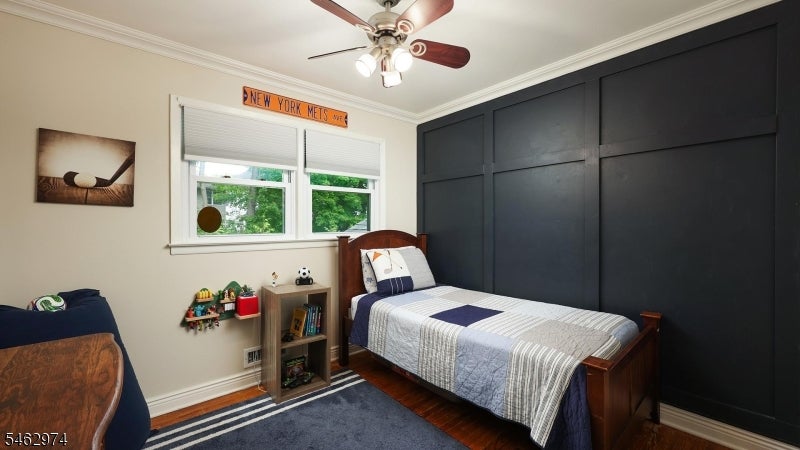
Bedroom with blue-and-white bedding, a dark paneled accent wall, and a New York Mets sign.
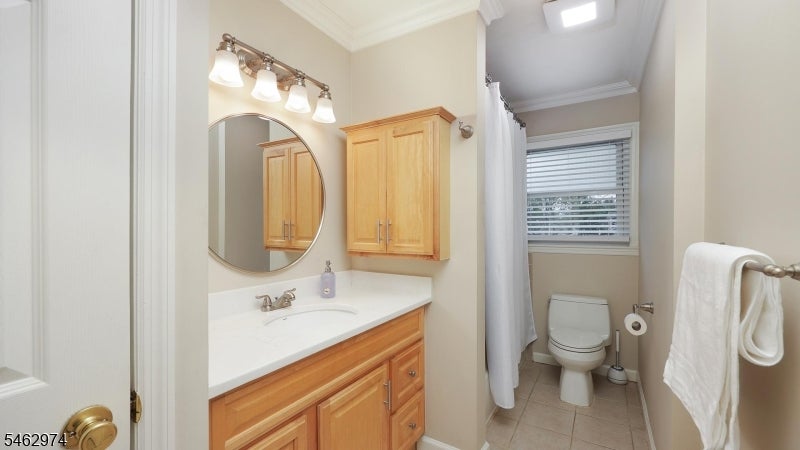
Bathroom with a light wood vanity, round mirror, toilet, and window with blinds.
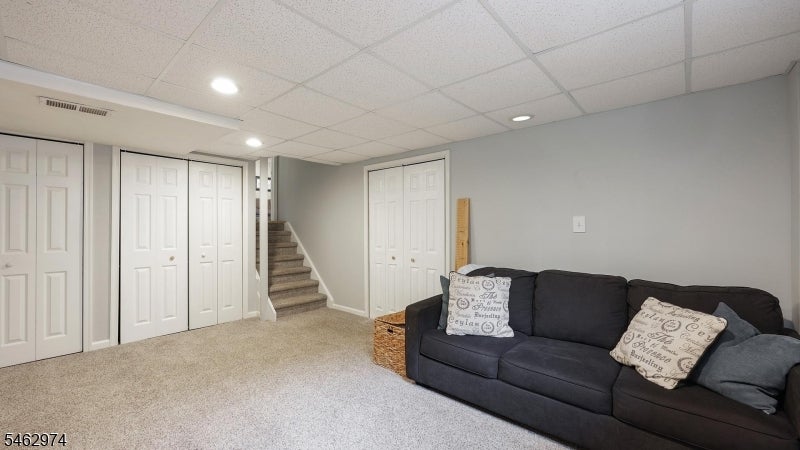
Furnished basement family room with a dark sofa, carpet, multiple closets, and stairs.
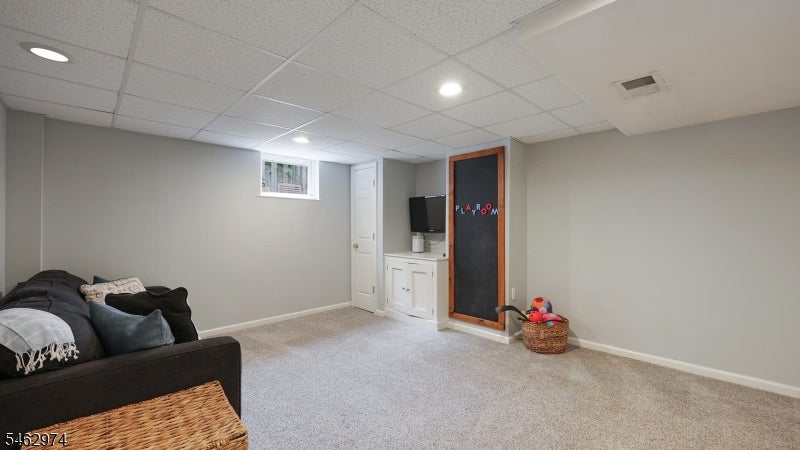
Basement recreation room with a dark sectional, beige carpet, white cabinetry, and a chalkboard playroom door.
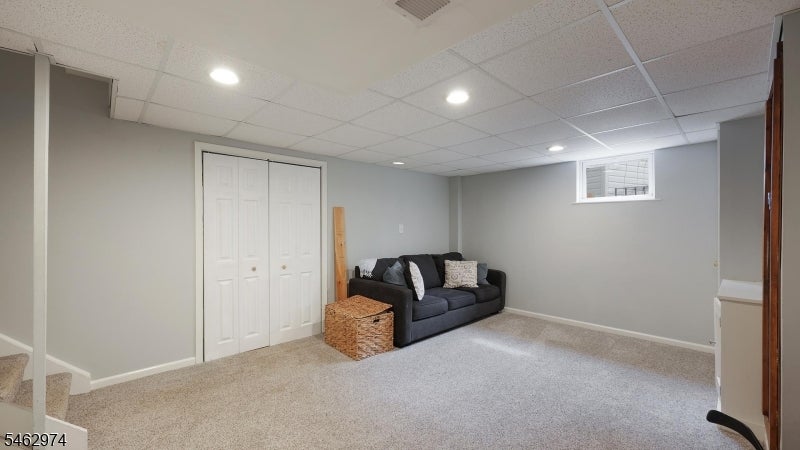
Finished basement living area with beige carpet, a dark sofa, and white closet doors.
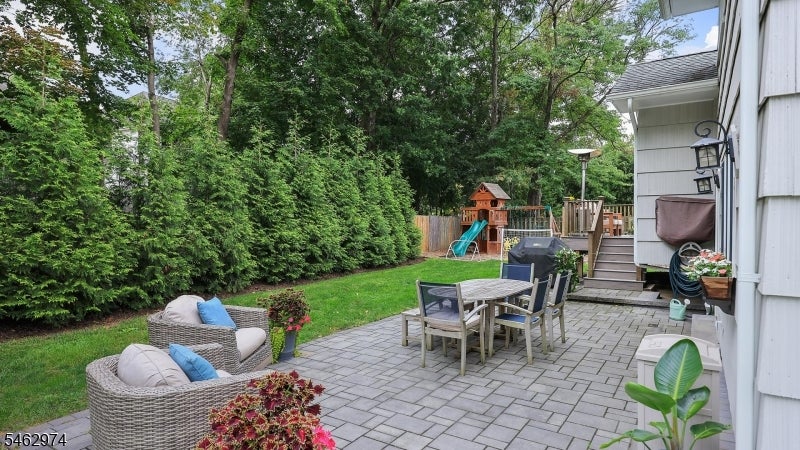
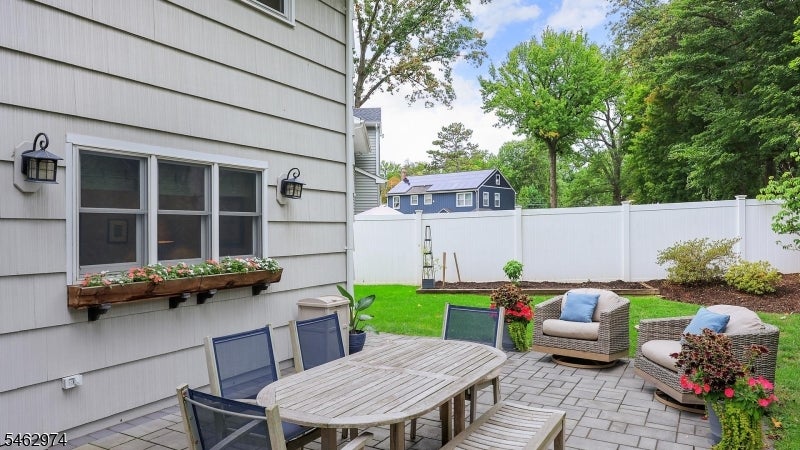
Backyard patio with wicker seating, outdoor dining table, lawn, and a children's playset.
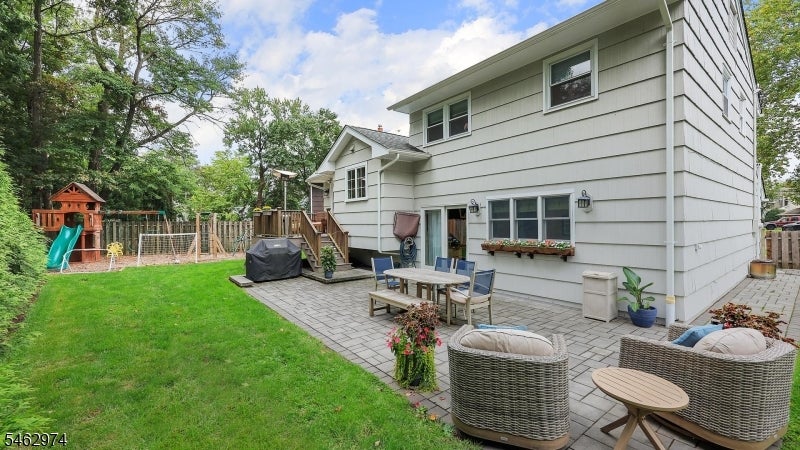
Back of a gray-sided house with a furnished patio, lawn, and children's playset.
Backyard patio with a paver dining area, lounge chairs, and white privacy fence.
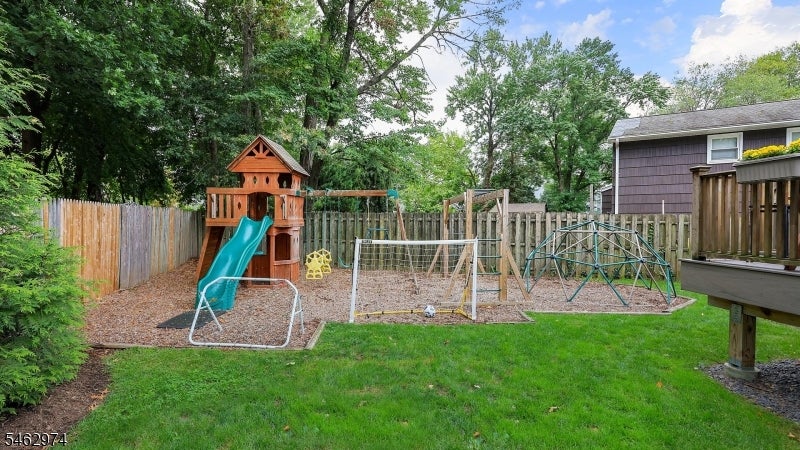
Fenced backyard with a wooden playset, teal slide, swings, and climbing dome.
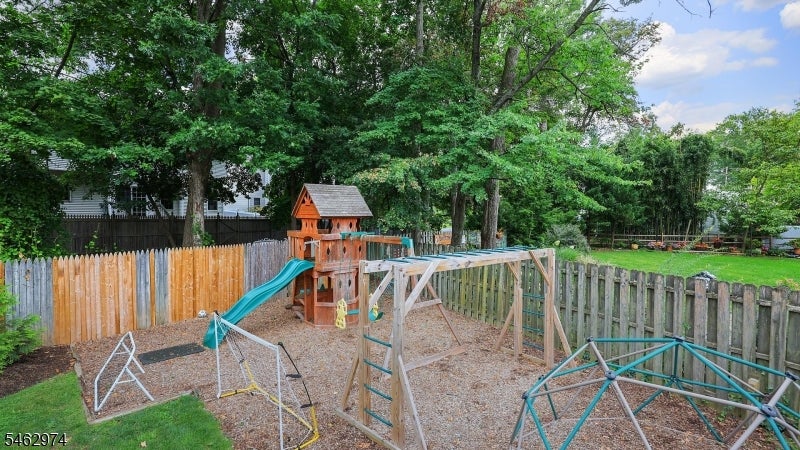
Fenced backyard play area with a wooden playset, teal slide and swings beneath mature trees.
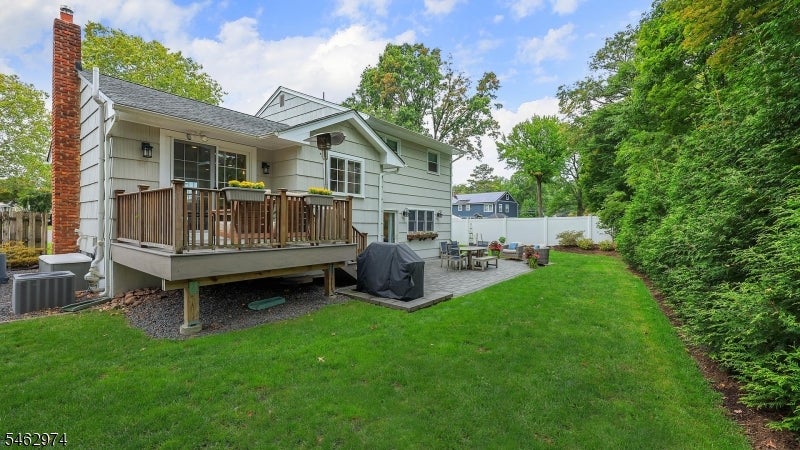
Backyard with raised wooden deck, broad lawn, patio seating, and tall evergreen hedge.
SEE ALL PHOTOS
Two-story white home with brick accents, an attached garage, and a wide paved driveway.
Split-level house with white siding, brick accents, an attached garage, and a paved driveway.
Two-story white-sided home with brick accents, an attached garage, and a landscaped front lawn.
House entrance with a blue door, brick facade, attached garage, and covered porch.
Covered porch with wooden seating and a small table overlooking a tree-lined residential street.
Entry foyer with wood-tread staircase and a desk nook beside glass doors to the garden.
Open-plan living room with leather armchairs, hardwood floors, and a large television beside the dining area and kitchen.
Living room with a cream sofa facing caramel leather armchairs beside a large bay window.
Living room with a large window, hardwood floors, leather armchairs, and a staircase beside the fireplace.
Kitchen and dining area with a white-topped island, wooden table, and sliding doors to a deck.
Backyard deck with two cushioned chairs and a patio heater, surrounded by leafy trees.
Backyard deck with cushioned wooden seating overlooking a fenced yard and children's playset.
Deck with cushioned seating, potted flowers, and sliding glass doors overlooking a fenced yard.
Raised deck with gray flooring, wooden chairs, a patio heater, and sliding glass doors.
Open-plan kitchen and dining area with a large island, stainless steel appliances, and hardwood floors.
Kitchen with white cabinets, gray tile backsplash, and stainless-steel appliances.
White kitchen with a large quartz island, stainless steel appliances, and windows overlooking greenery.
Entry foyer with tiled floors, white wainscoting, a wooden console table, and a bathroom doorway.
Living room with a gray sectional and sliding glass doors overlooking a green patio.
Living room and home office with a gray sofa, large windows, and built-in desk.
Home office with a long wood desk against a dark accent wall and sliding doors to a patio.
Bedroom with a white bed, gray walls, three windows, and a wooden chest at the foot of the bed.
Bedroom with a white bed, wooden dresser, wall-mounted television, and ceiling fan.
Bedroom with a white bed, pastel pink bedding, hardwood floors, and windows overlooking trees.
Child’s bedroom with a white bed, pink heart pillow, and white dresser on hardwood floors.
Bedroom with blue-and-white bedding, a dark paneled accent wall, and a New York Mets sign.
Bathroom with a light wood vanity, round mirror, toilet, and window with blinds.
Furnished basement family room with a dark sofa, carpet, multiple closets, and stairs.
Basement recreation room with a dark sectional, beige carpet, white cabinetry, and a chalkboard playroom door.
Finished basement living area with beige carpet, a dark sofa, and white closet doors.
Backyard patio with wicker seating, outdoor dining table, lawn, and a children's playset.
Back of a gray-sided house with a furnished patio, lawn, and children's playset.
Backyard patio with a paver dining area, lounge chairs, and white privacy fence.
Fenced backyard with a wooden playset, teal slide, swings, and climbing dome.
Fenced backyard play area with a wooden playset, teal slide and swings beneath mature trees.
Backyard with raised wooden deck, broad lawn, patio seating, and tall evergreen hedge.
Active Under Contract

2292 Sunrise Ct

2292 Sunrise Ct, Scotch Plains Twp, NJ 07076

$775,000
Move right into this beautifully renovated, turn-key home tucked away on a quiet cul-de-sac just a short walk to the elementary school. Bright, sun-filled interiors, gleaming hardwood floors and stylish updates throughout create a fresh and inviting feel from the moment you step inside. The heart of the home is the gorgeous open-concept kitchen, thoughtfully designed with custom cabinetry, quartz countertops, stainless steel appliances and a large center island that flows seamlessly into the dining and living spaces. A spacious family room offers an additional place to relax and unwind, while the open layout makes everyday living and entertaining effortless. Upstairs, you'll find three bright and comfortable bedrooms along with a beautifully renovated full bathroom featuring fresh, modern finishes. The finished basement provides even more flexible living space with a separate play or recreation area, a dedicated laundry room and plenty of storage. Sliding doors lead to a beautiful deck and paver patio overlooking the spacious, private backyard. With a dedicated play area, plenty of room to entertain and multiple spaces to enjoy the outdoors, the backyard truly feels like an extension of the home. Beautifully updated, filled with natural light and completely move-in ready, this home offers the perfect combination of style, comfort, space and an ideal cul-de-sac location.

3
beds

2
baths

5,662.8 Sq.Ft. lot

Nikki Schecter

Nikki Schecter

Features & Amenities

Interior

  • total bedrooms3
  • Total bathrooms2
  • full bathroom1
  • half bathroom1
  • Laundry room Laundry Room
  • Flooring Tile, Wood
  • APPLIANCES Dishwasher, Dryer, Refrigerator, Gas Oven, Gas Range, Washer
  • other interior Features Eat-in Kitchen, Kitchen Island

Area & Lot

  • Status Active Under Contract
  • Lot Area5,662.8 Sq.Ft.
  • MLS® ID4054846
  • TypeResidential
  • YEAR BUILT1961
  • NeighborhoodScotch Plains
  • Architecture StylesSplit Level
  • Elementary SchoolEvergreen
  • Middle SchoolNettingham
  • High SchoolSP Fanwood

Exterior

  • Garage Space1.0
  • water SourcePublic
  • roofAsphalt
  • lot featuresCul-De-Sac
  • sewerPublic Sewer

Financial

  • Sales Price$775,000
  • Real Estate Tax $11,930/yr
Split-level house with white siding, brick accents, an attached garage, and a paved driveway.

Schedule a Showing

I would love to show you this beautiful property. Please select your preferred date and time below. I will be in touch shortly to confirm your appointment.

Schedule a Showing

I would love to show you this beautiful property. Please select your preferred date and time below. I will be in touch shortly to confirm your appointment.

Thank you for your interest in 2292 Sunrise Ct, Scotch Plains Twp, NJ 07076. We are reviewing your request and will be in touch shortly!

Mortgage Calculator

Estimate your monthly mortgage payment, including the principal and interest, property taxes, and HOA. Adjust the values to generate a more accurate rate.

All estimates are provided for informational purposes only. Actual amounts may vary.
$0,000 Your Payment 20 15 65
$0,000 Your Payment

Scotch Plains

Explore

Work With Nikki

Get assistance in determining current property value, crafting a competitive offer, writing and negotiating a contract, and much more. Contact her today.

Follow Nikki on Instagram