Leave a Message

Thank you for your message. I will be in touch with you shortly.

Explore Properties
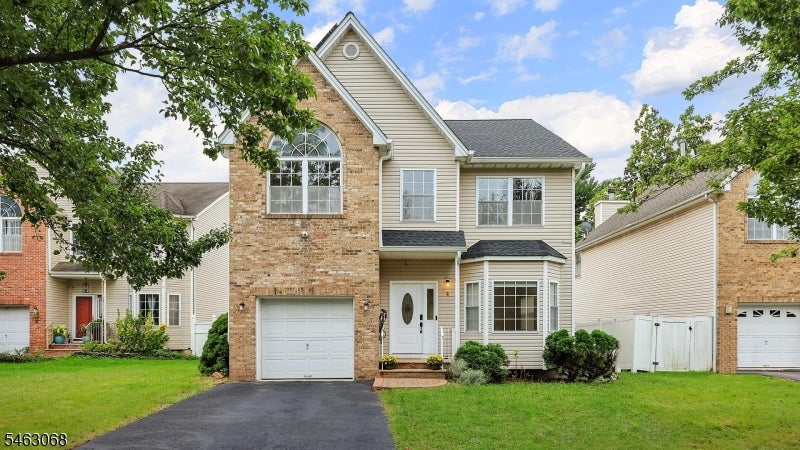
Two-story brick-and-siding house with a single-car garage and mature trees framing the front lawn.
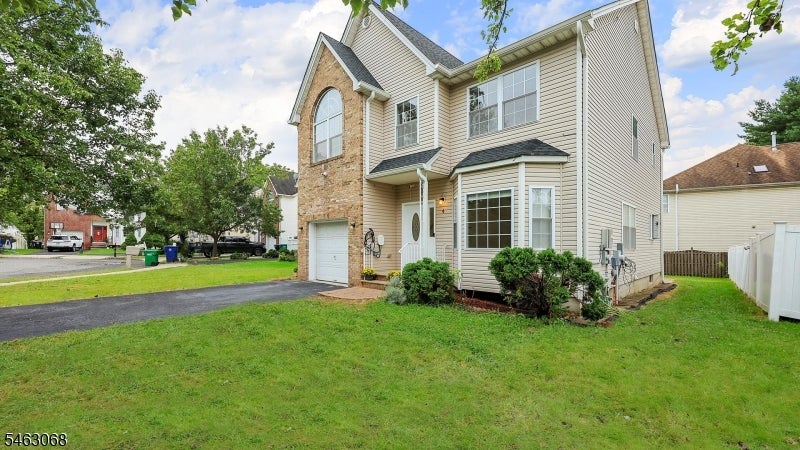
Two-story beige-sided house with brick facade, attached garage, driveway, and front lawn.
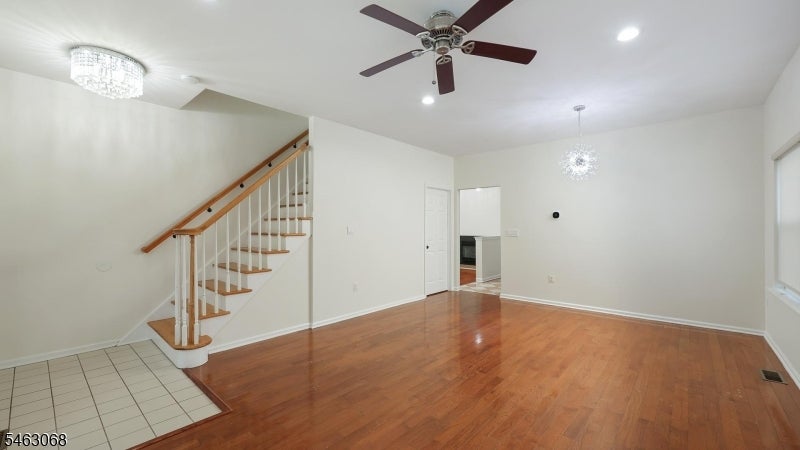
Vacant living area with hardwood floors, a staircase, and a tiled entry.
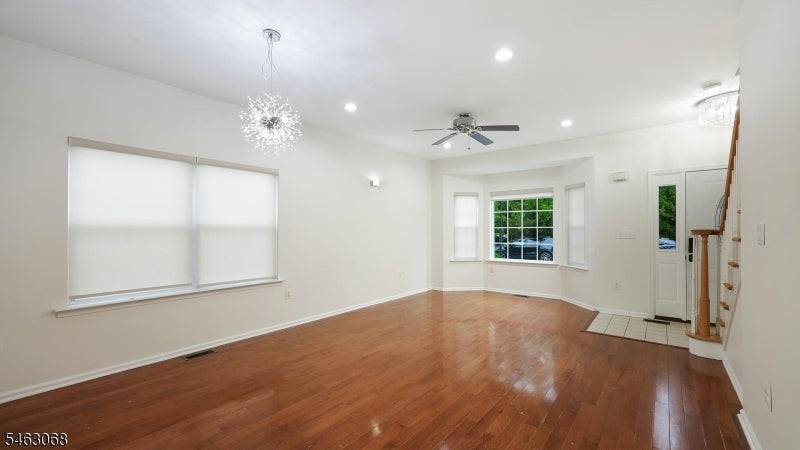
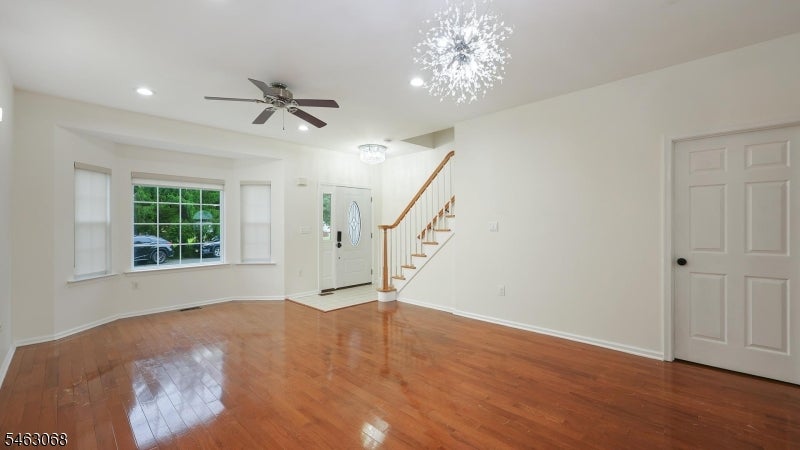
Vacant living and dining area with hardwood floors, bay window, chandelier, and staircase.
Empty entry room with glossy hardwood floors, front door, windows, and a wooden staircase.
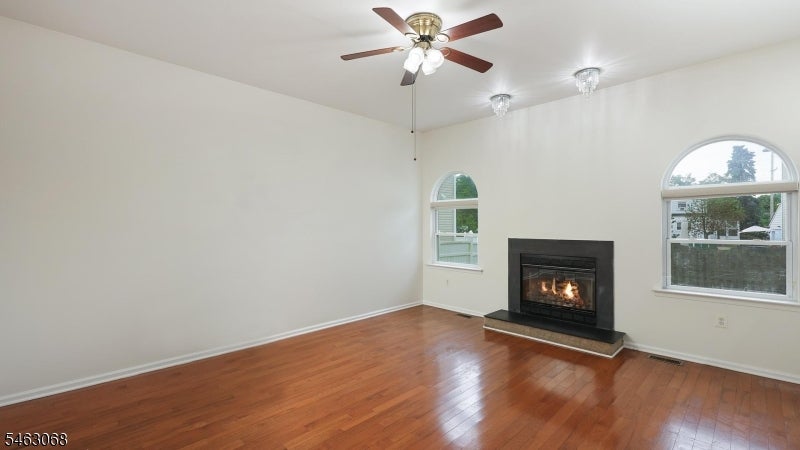
Empty living room with hardwood floors, a lit fireplace, arched windows, and a ceiling fan.
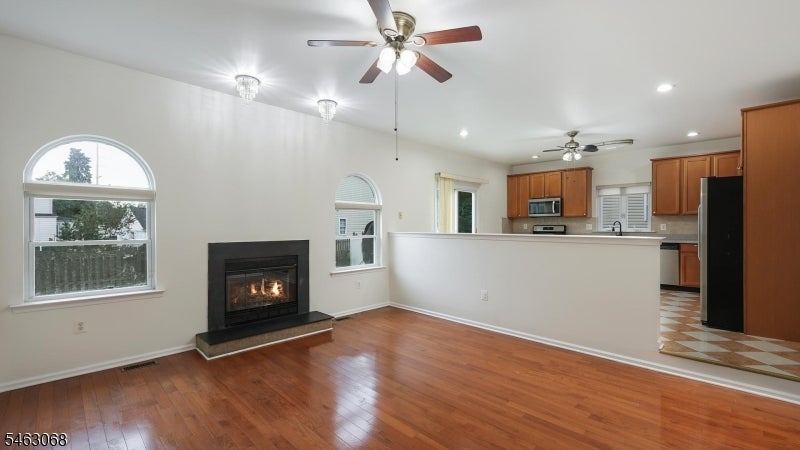
Living room with hardwood floors, a lit fireplace, and an open kitchen.
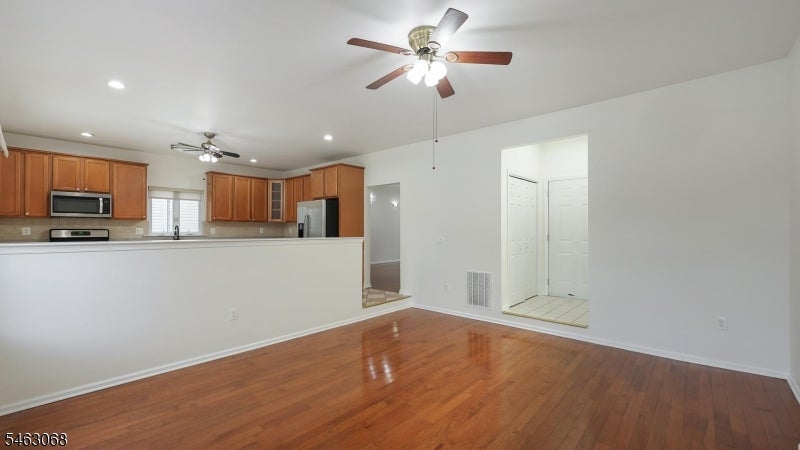
Empty living area with polished hardwood floors, an open kitchen, and ceiling fans.
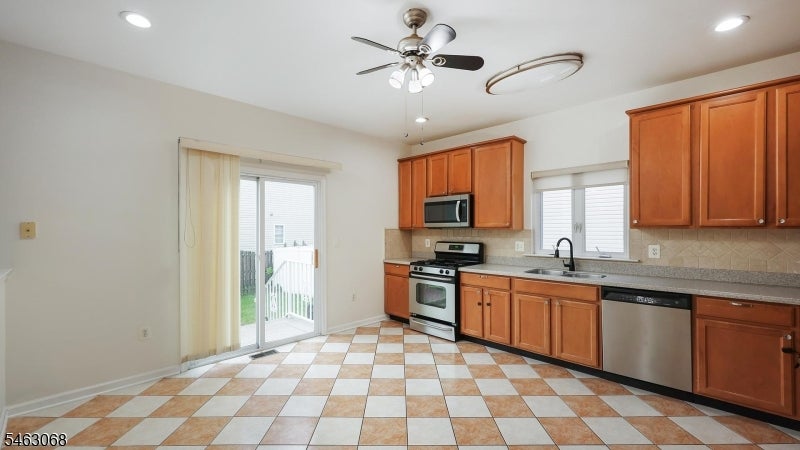
Kitchen with reddish wood cabinets, stainless steel appliances, checkerboard tile flooring, and a sliding glass door.
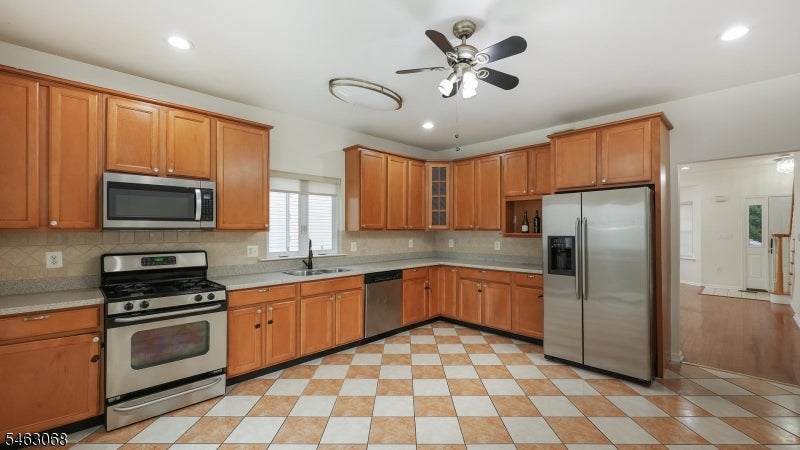
Kitchen with wood cabinets, stainless steel appliances, and a checkerboard tile floor.
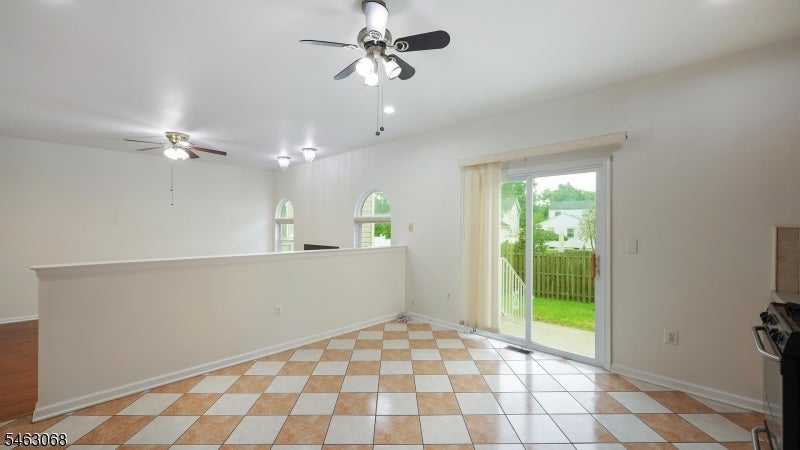
Open kitchen and dining area with checkerboard tile floor and sliding glass door to the backyard.
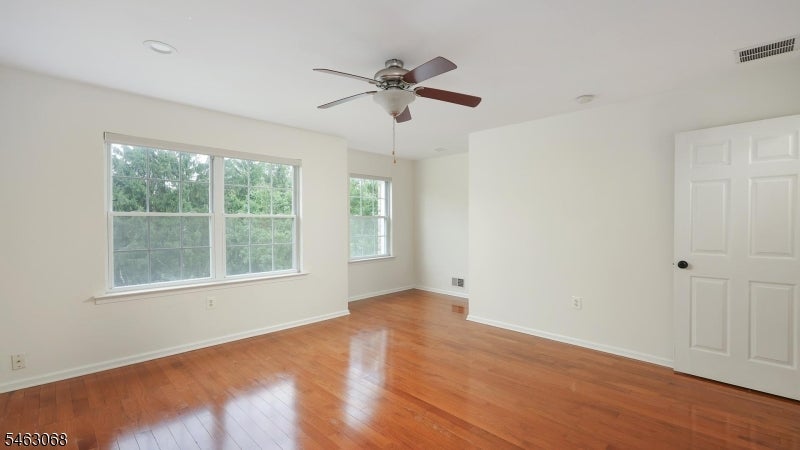
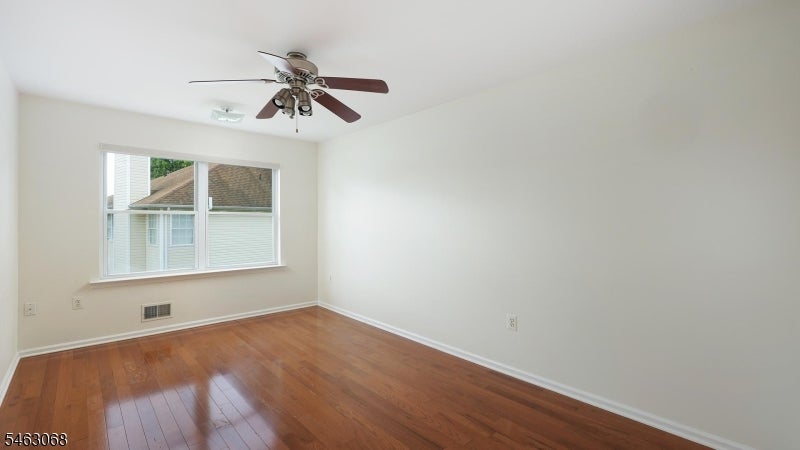
Empty room with polished hardwood floors, two windows, and a ceiling fan.
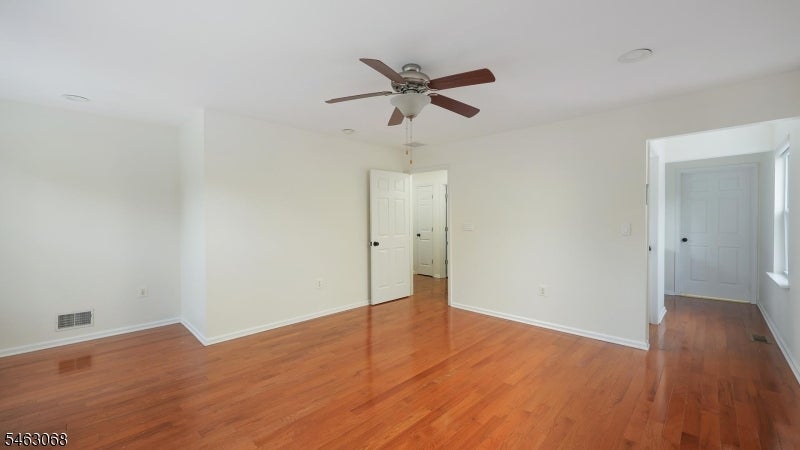
Empty room with polished hardwood floors and a ceiling fan, viewed toward two open doorways.
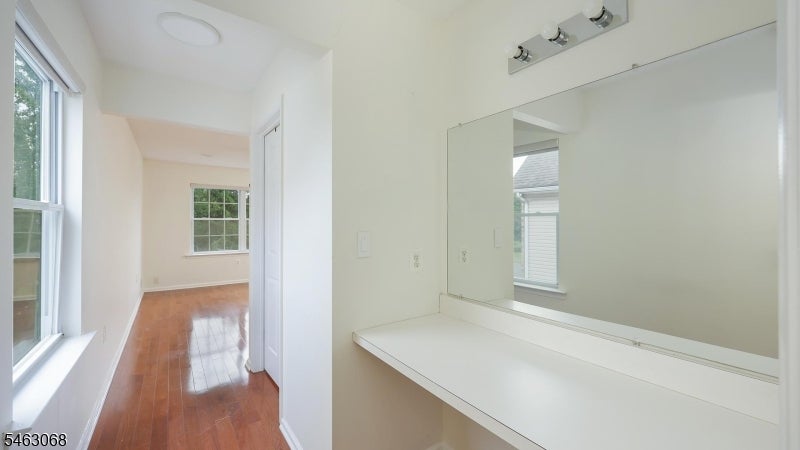
White vanity counter and mirror beside an empty room with reddish hardwood floors and windows.
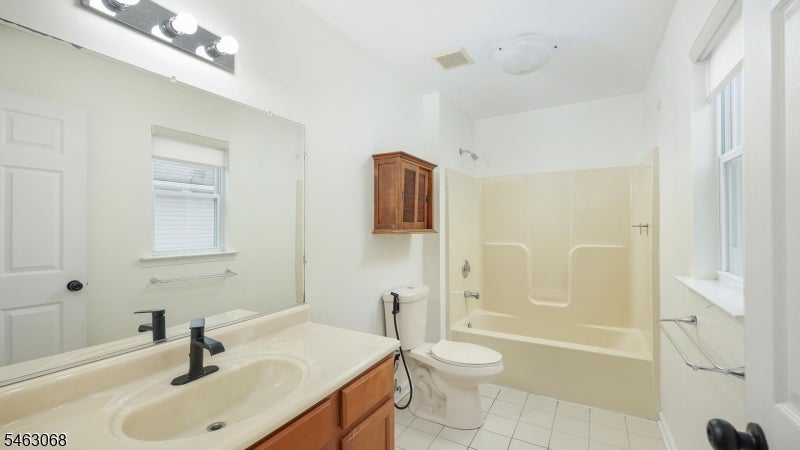
Bathroom with a cream tub and shower, wide vanity, and small wooden wall cabinet.
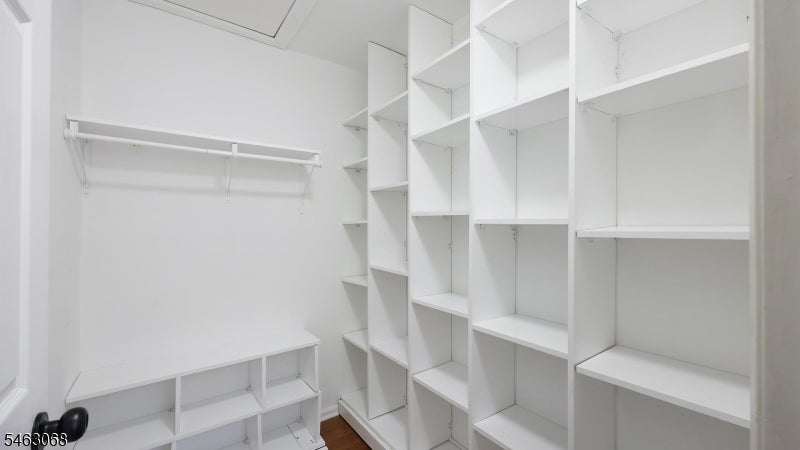
Walk-in closet with extensive white built-in shelving, lower cubbies, and a hanging rod.
Empty room with polished hardwood floors, a large window, and a ceiling fan.
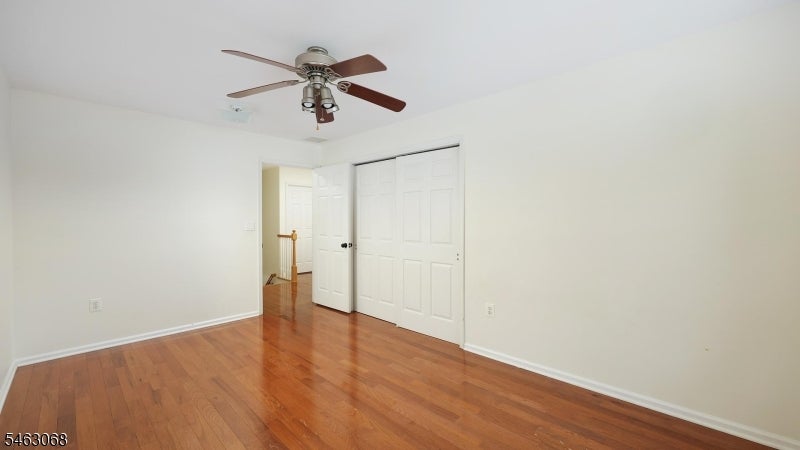
Empty bedroom with hardwood floors, white closet doors, and a ceiling fan.
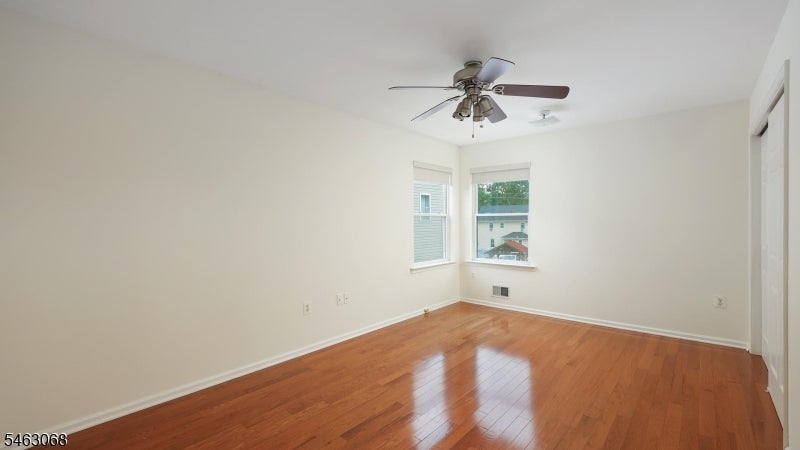
Empty room with hardwood floors, a ceiling fan, and two corner windows.
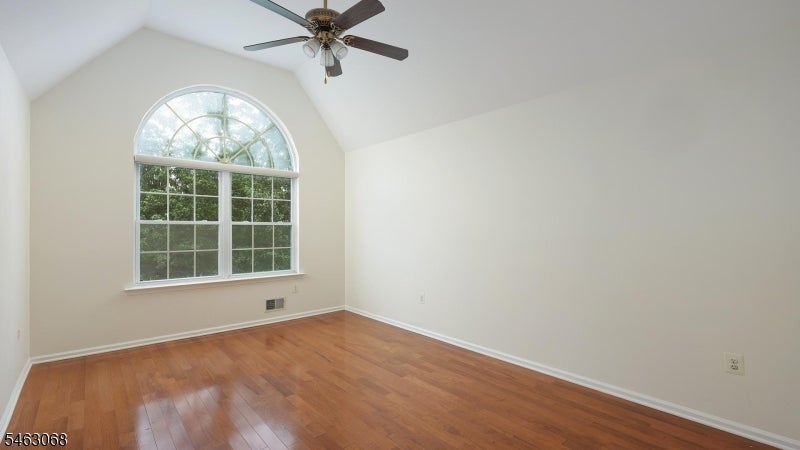
Empty bedroom with wood floors, a ceiling fan, and a large arched window.
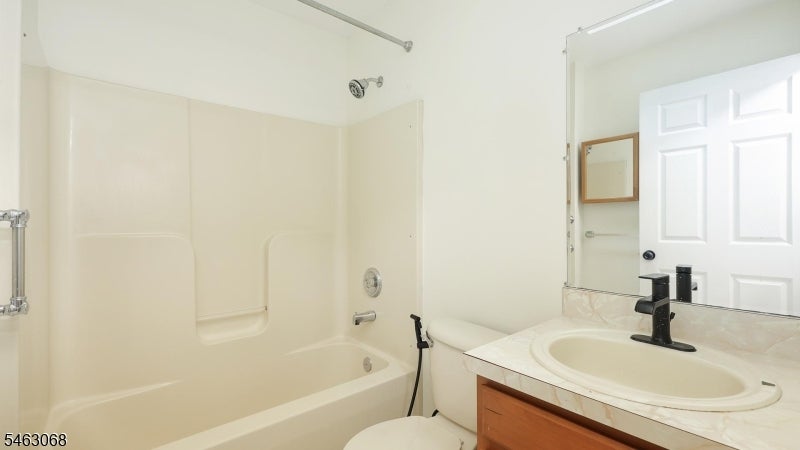
Bathroom with a cream tub and shower beside a wood vanity with an oval sink.
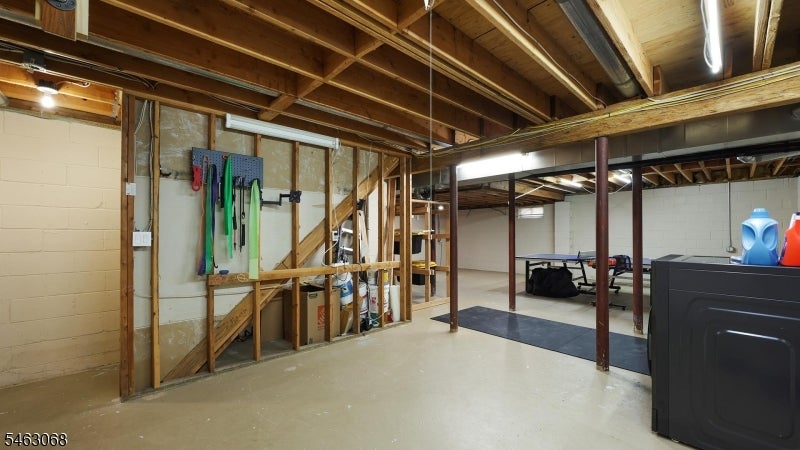
Unfinished basement with exposed ceiling joists, laundry appliances, and a table-tennis table.
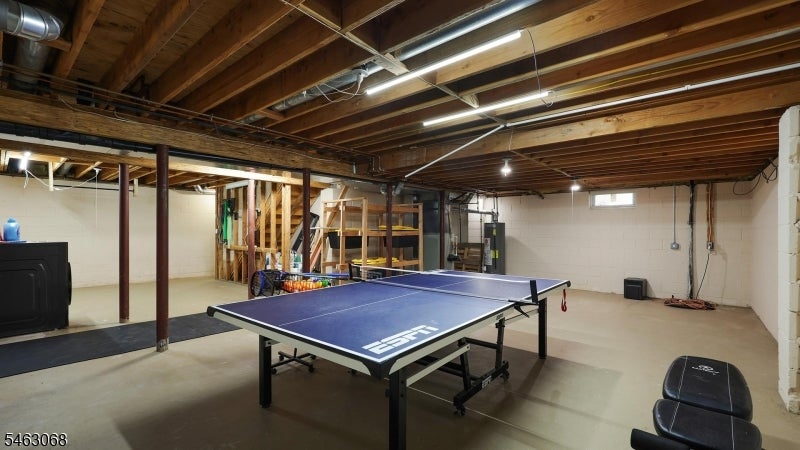
Basement recreation area with a ping-pong table, exposed ceiling beams, and exercise equipment.
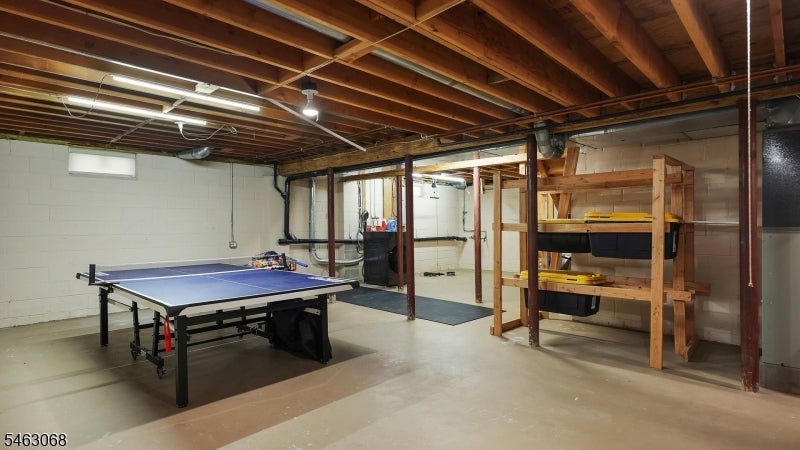
Basement recreation area with a ping-pong table, exposed ceiling joists, and wooden storage shelves.
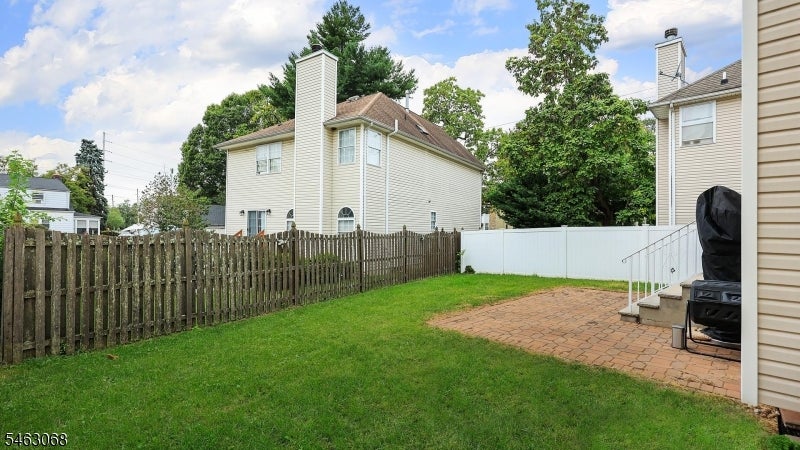
Backyard with a green lawn, brick patio, wooden fence, and covered grill.
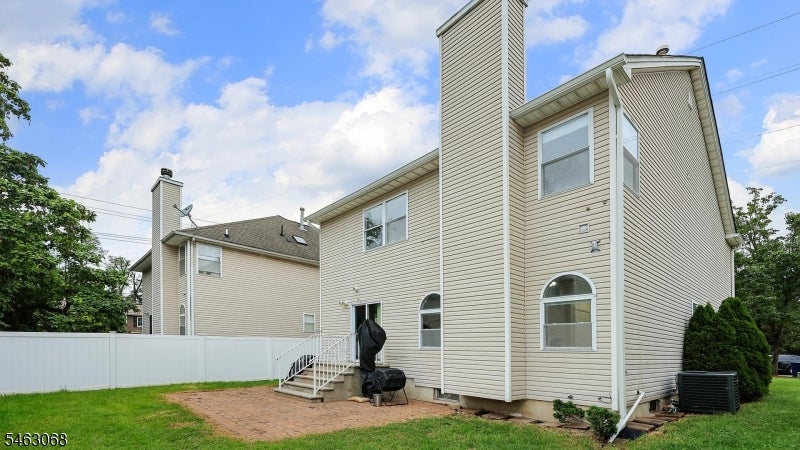
Rear exterior of a beige two-story house with arched windows, a brick patio, and white privacy fence.
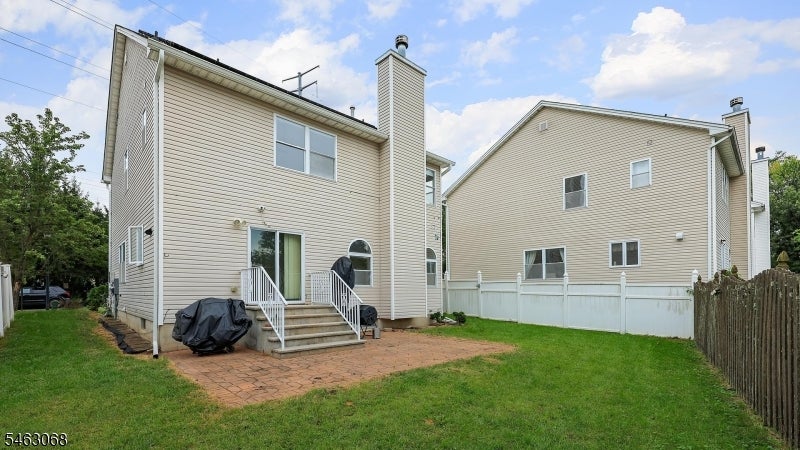
Rear exterior of a two-story beige-sided home with a brick patio, lawn, and fenced yard.
SEE ALL PHOTOS
Two-story brick-and-siding house with a single-car garage and mature trees framing the front lawn.
Two-story beige-sided house with brick facade, attached garage, driveway, and front lawn.
Vacant living area with hardwood floors, a staircase, and a tiled entry.
Vacant living and dining area with hardwood floors, bay window, chandelier, and staircase.
Empty entry room with glossy hardwood floors, front door, windows, and a wooden staircase.
Empty living room with hardwood floors, a lit fireplace, arched windows, and a ceiling fan.
Living room with hardwood floors, a lit fireplace, and an open kitchen.
Empty living area with polished hardwood floors, an open kitchen, and ceiling fans.
Kitchen with reddish wood cabinets, stainless steel appliances, checkerboard tile flooring, and a sliding glass door.
Kitchen with wood cabinets, stainless steel appliances, and a checkerboard tile floor.
Open kitchen and dining area with checkerboard tile floor and sliding glass door to the backyard.
Empty room with polished hardwood floors, two windows, and a ceiling fan.
Empty room with polished hardwood floors and a ceiling fan, viewed toward two open doorways.
White vanity counter and mirror beside an empty room with reddish hardwood floors and windows.
Bathroom with a cream tub and shower, wide vanity, and small wooden wall cabinet.
Walk-in closet with extensive white built-in shelving, lower cubbies, and a hanging rod.
Empty room with polished hardwood floors, a large window, and a ceiling fan.
Empty bedroom with hardwood floors, white closet doors, and a ceiling fan.
Empty room with hardwood floors, a ceiling fan, and two corner windows.
Empty bedroom with wood floors, a ceiling fan, and a large arched window.
Bathroom with a cream tub and shower beside a wood vanity with an oval sink.
Unfinished basement with exposed ceiling joists, laundry appliances, and a table-tennis table.
Basement recreation area with a ping-pong table, exposed ceiling beams, and exercise equipment.
Basement recreation area with a ping-pong table, exposed ceiling joists, and wooden storage shelves.
Backyard with a green lawn, brick patio, wooden fence, and covered grill.
Rear exterior of a beige two-story house with arched windows, a brick patio, and white privacy fence.
Rear exterior of a two-story beige-sided home with a brick patio, lawn, and fenced yard.
Active Under Contract

4 Paul Pl

4 Paul Pl, Fanwood Boro, NJ 07023

$795,000
Welcome home to this bright and spacious colonial, built in 2005 and ideally situated on a quiet cul-de-sac! Gleaming hardwood floors and abundant natural light create a warm and inviting feel throughout. Step inside to a spacious living room featuring high ceilings and oversized windows. The heart of the home is the expansive eat-in kitchen, offering abundant cabinetry, stainless steel appliances, Corian countertops and plenty of space for everyday dining. The kitchen flows seamlessly into the sunken family room, highlighted by a cozy gas fireplace. Sliding doors lead directly to a beautiful paver patio and manicured, nicely sized backyard perfect for outdoor dining, entertaining and play. A formal dining room completes the main level. Upstairs, you'll find generously sized bedrooms with ample closet space and oversized windows. The spacious primary suite features a walk-in closet, dedicated vanity area, double sinks and private full bath. The massive lower level offers incredible potential for a recreation room, home gym, playroom or additional living space, while providing plenty of storage. Conveniently located near downtown Scotch Plains, NYC transportation and highly rated Scotch Plains-Fanwood schools!

4
beds

3
baths

4,356 Sq.Ft. lot

Nikki Schecter

Nikki Schecter

Features & Amenities

Interior

  • total bedrooms4
  • Total bathrooms3
  • full bathrooms2
  • half bathroom1
  • Laundry room Laundry Room
  • Flooring Tile, Wood
  • Fireplace Gas
  • APPLIANCES Dishwasher, Dryer, Electric Oven, Electric Range, Microwave, Washer
  • other interior Features Eat-in Kitchen

Area & Lot

  • Status Active Under Contract
  • Lot Area4,356 Sq.Ft.
  • MLS® ID4054867
  • TypeResidential
  • YEAR BUILT2005
  • NeighborhoodFanwood
  • Architecture StylesColonial
  • Elementary SchoolSchool One
  • Middle SchoolNettingham MS
  • High SchoolScotchPlns

Exterior

  • Garage Space1.0
  • water SourcePublic
  • roofAsphalt
  • lot featuresCul-De-Sac, Level
  • parkingGarage Door Opener
  • sewerPublic Sewer

Financial

  • Sales Price$795,000
  • Real Estate Tax $15,631/yr
Two-story beige-sided house with brick facade, attached garage, driveway, and front lawn.

Schedule a Showing

I would love to show you this beautiful property. Please select your preferred date and time below. I will be in touch shortly to confirm your appointment.

Schedule a Showing

I would love to show you this beautiful property. Please select your preferred date and time below. I will be in touch shortly to confirm your appointment.

Thank you for your interest in 4 Paul Pl, Fanwood Boro, NJ 07023. We are reviewing your request and will be in touch shortly!

Mortgage Calculator

Estimate your monthly mortgage payment, including the principal and interest, property taxes, and HOA. Adjust the values to generate a more accurate rate.

All estimates are provided for informational purposes only. Actual amounts may vary.
$0,000 Your Payment 20 15 65
$0,000 Your Payment

Fanwood

Explore

Work With Nikki

Get assistance in determining current property value, crafting a competitive offer, writing and negotiating a contract, and much more. Contact her today.

Follow Nikki on Instagram