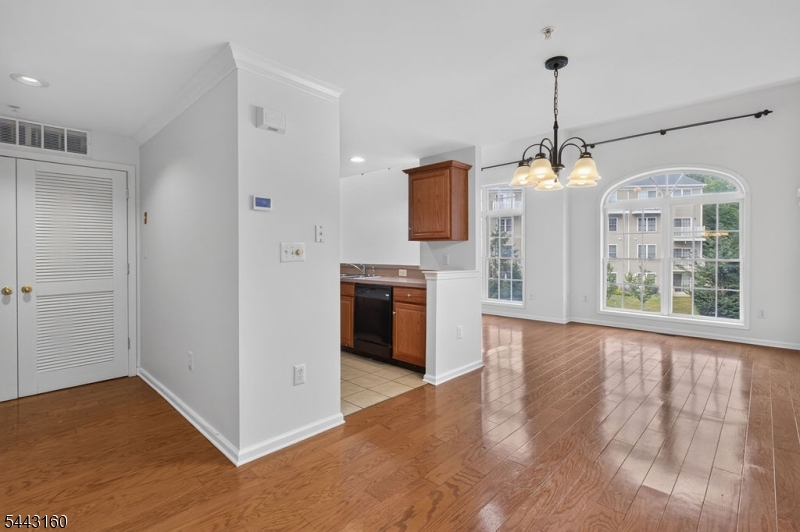
Open living area with hardwood floors, a chandelier, and a large arched window beside the kitchen.
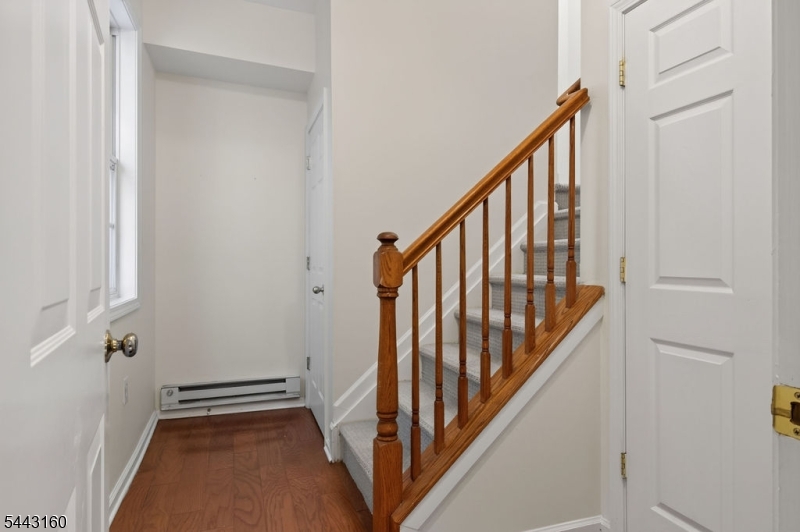
Entry hall with hardwood flooring and a wooden-railed staircase beside white paneled doors.
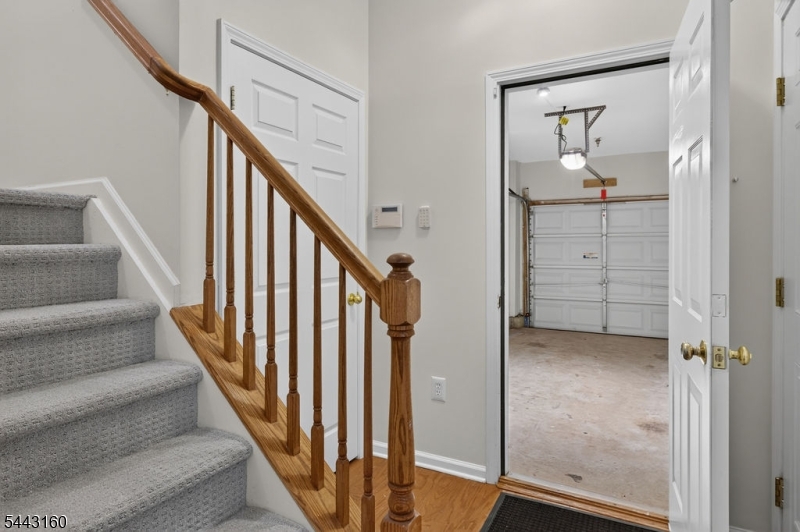
Carpeted staircase with a wooden railing beside an open doorway to the garage.
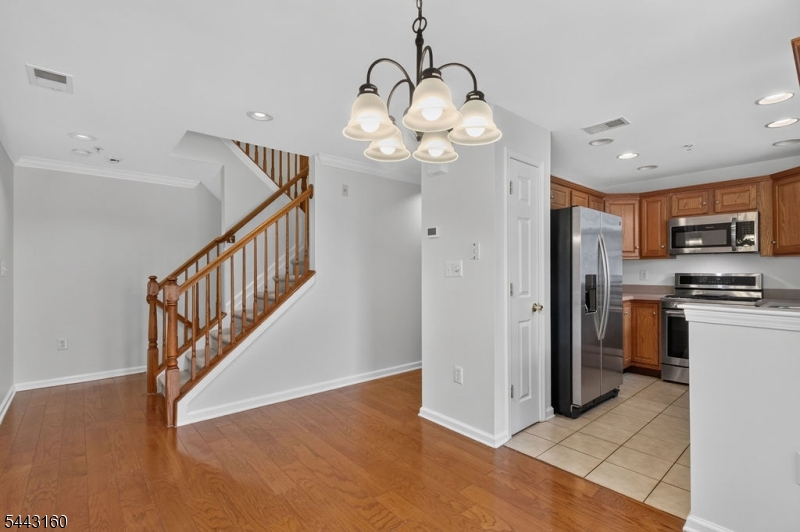
Dining area with hardwood floors and chandelier beside a kitchen and wooden staircase.
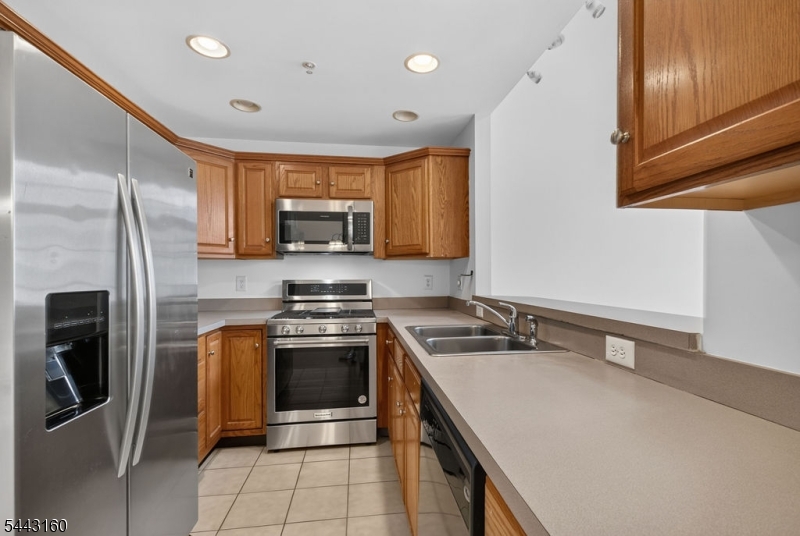
Kitchen with oak cabinets, stainless steel appliances, and a long counter with a double sink.
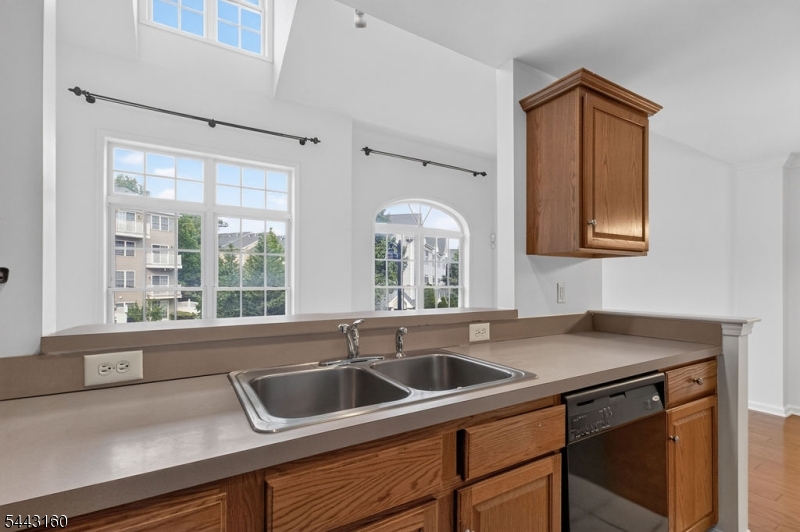
Kitchen with a double sink, wood cabinets, and large windows overlooking buildings and trees.
Unfurnished room with hardwood floors, a high ceiling, and a large arched window.
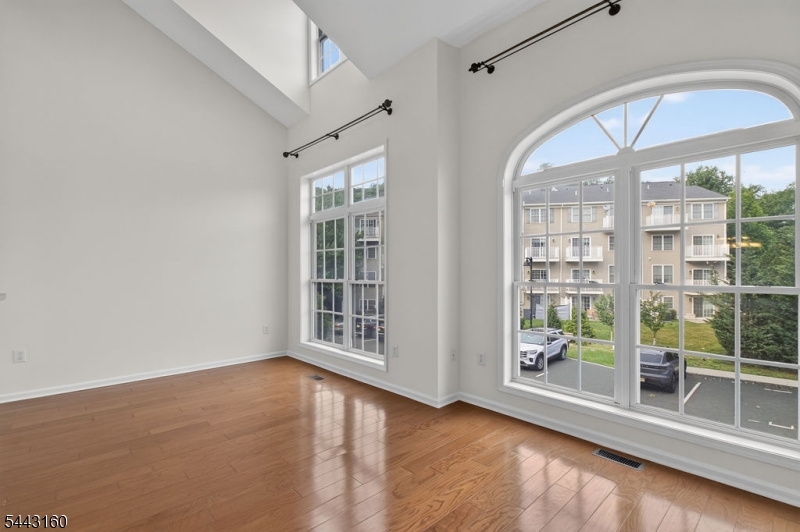
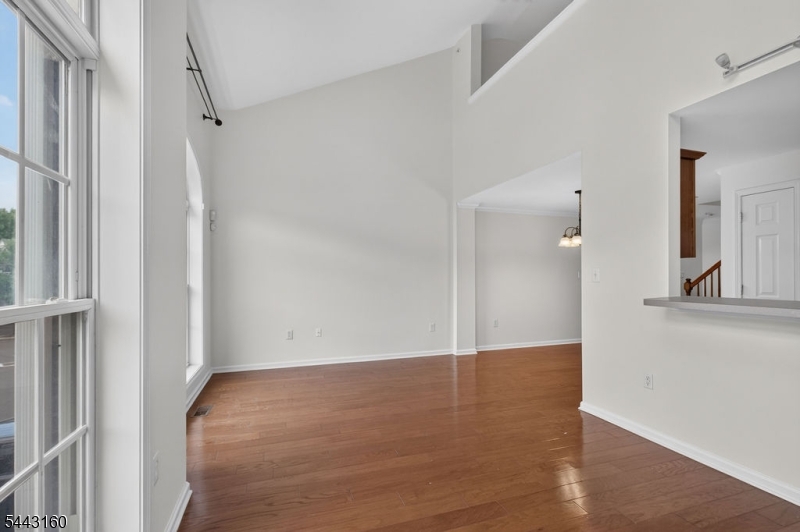
Vacant room with polished hardwood floors and tall windows, including an arched window.
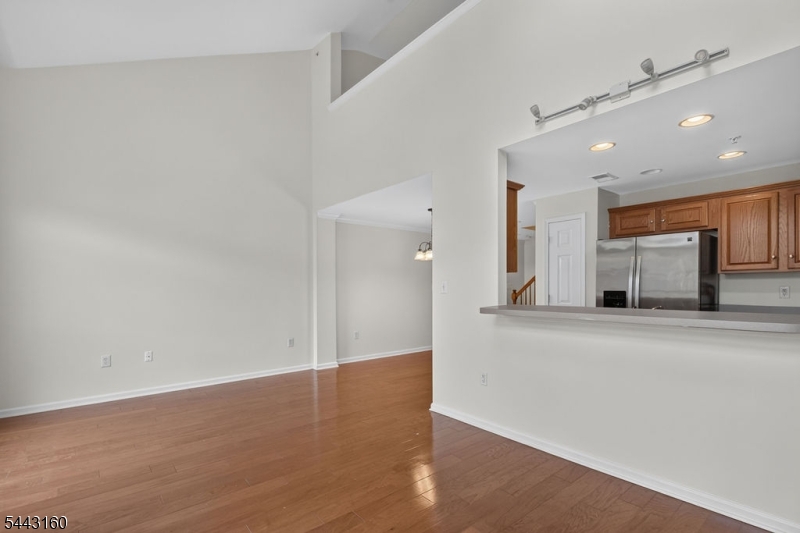
Empty living and dining area with hardwood floors, tall ceilings, and a pass-through to the kitchen.
Vacant living area with hardwood floors, a vaulted ceiling, and tall windows.
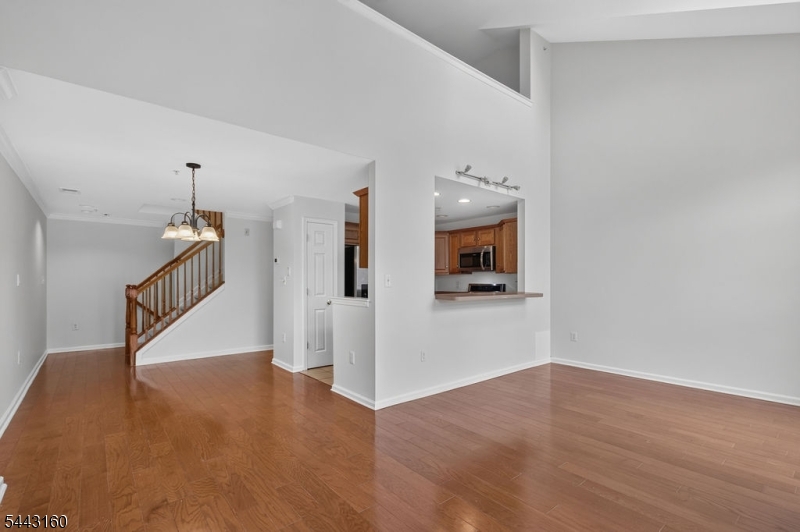
Open living and dining area with hardwood floors, a wood-railed staircase, and a kitchen pass-through.
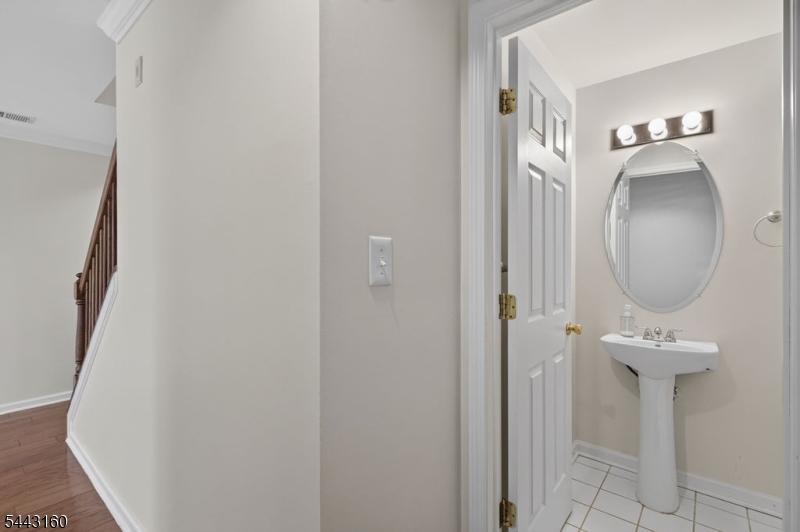
Bathroom with a pedestal sink and oval mirror beside a hallway and staircase.
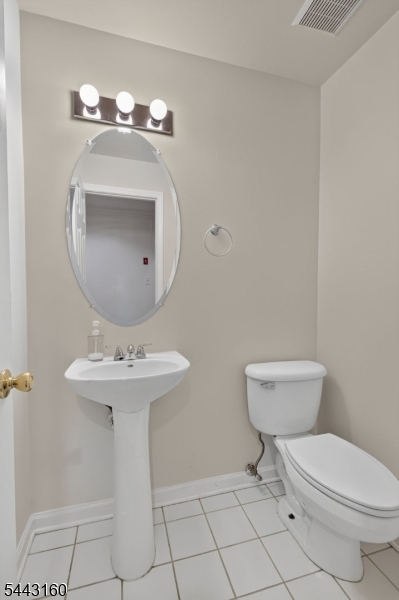
Bathroom with a pedestal sink, oval mirror, and toilet.
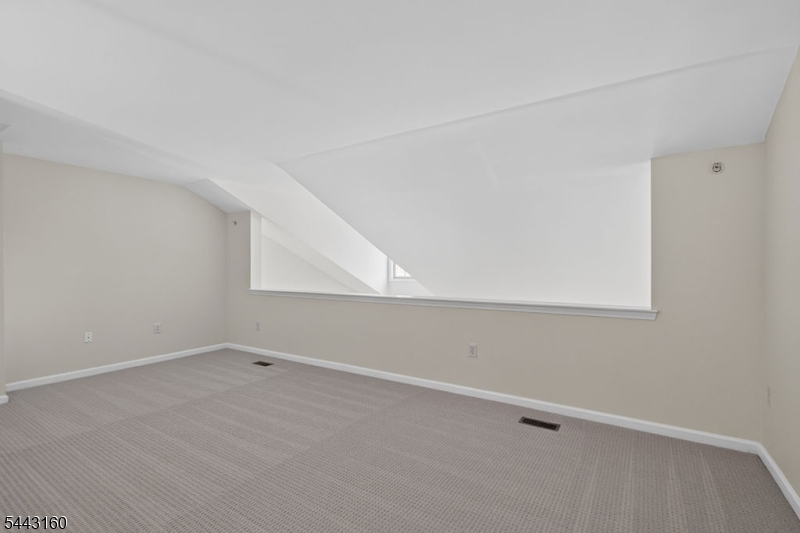
Empty carpeted upper-level room with a sloped ceiling and small window.
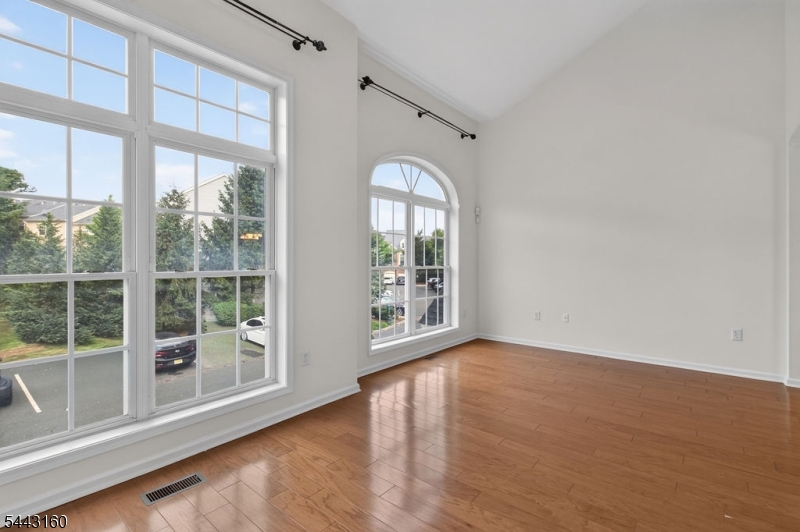
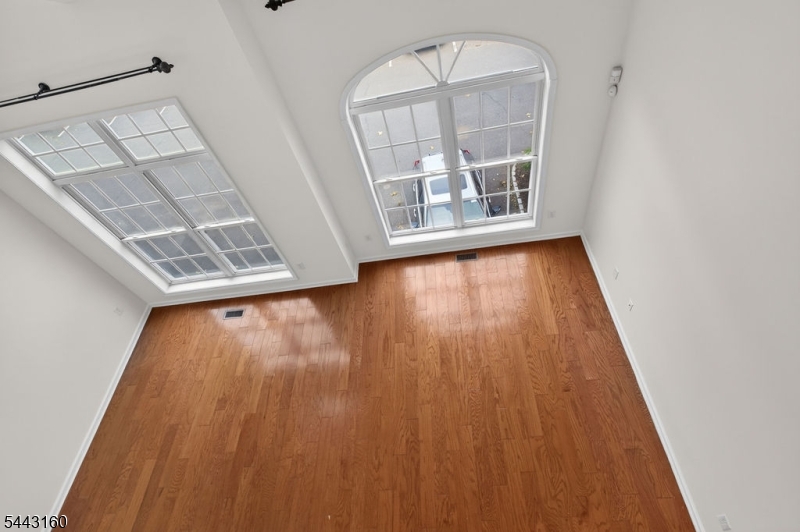
Vacant room with hardwood floors and two large multi-pane windows, one arched.
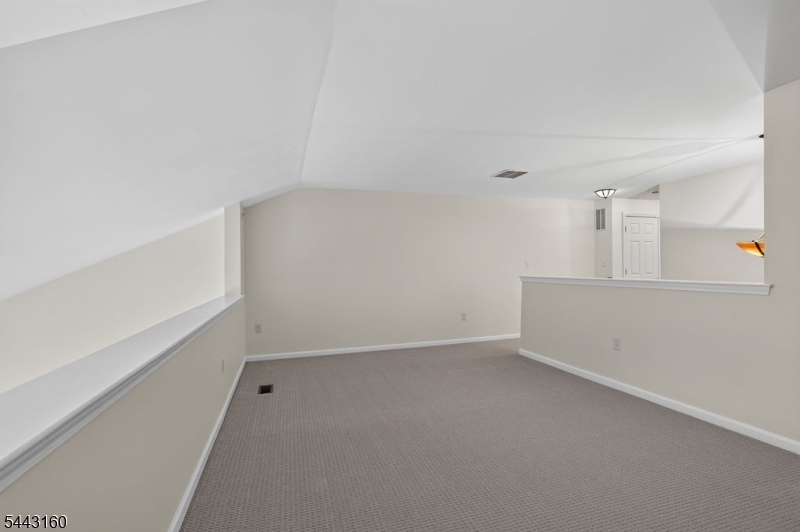
Empty carpeted upper-level room with a low sloped ceiling and half-height walls.
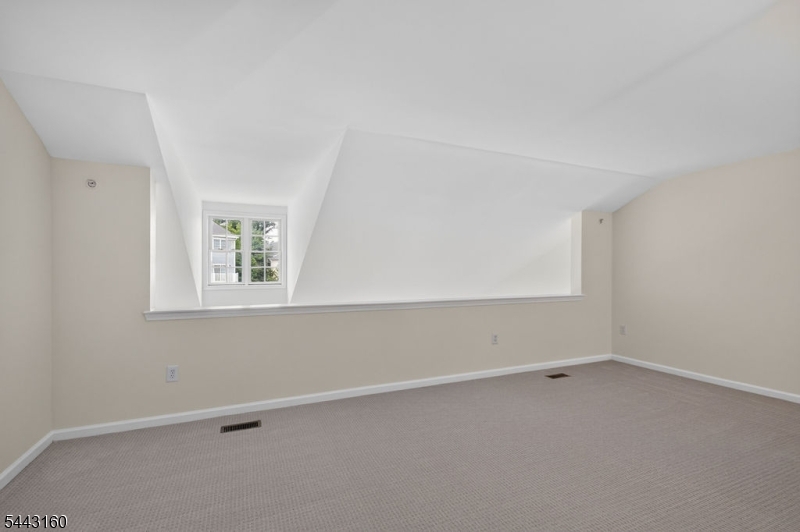
Empty carpeted room with a sloped ceiling and small dormer window.
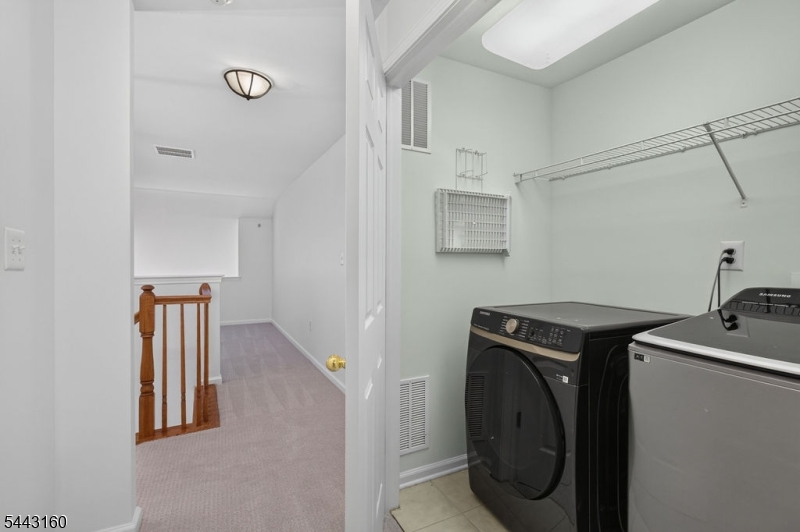
Laundry room with front-loading washer and dryer beside an open doorway to a carpeted landing.
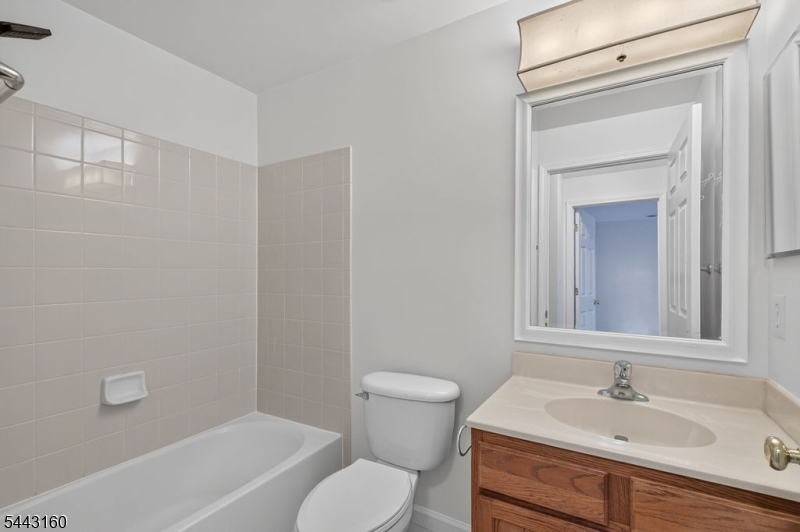
Bathroom with a tiled bathtub, toilet, and wood vanity beneath a large mirror.
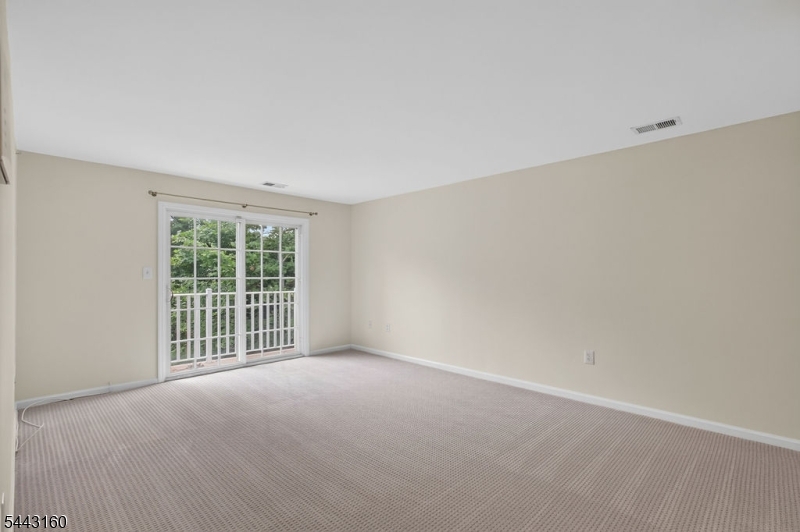
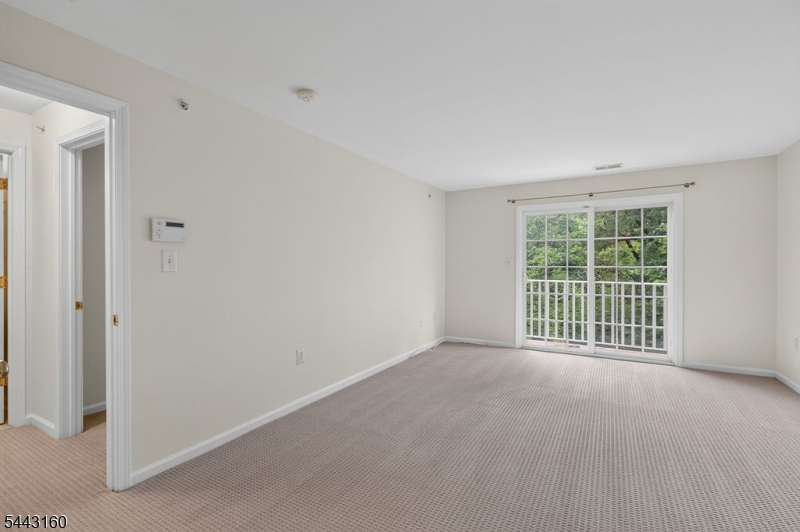
Empty carpeted room with beige walls and a sliding glass door overlooking greenery.
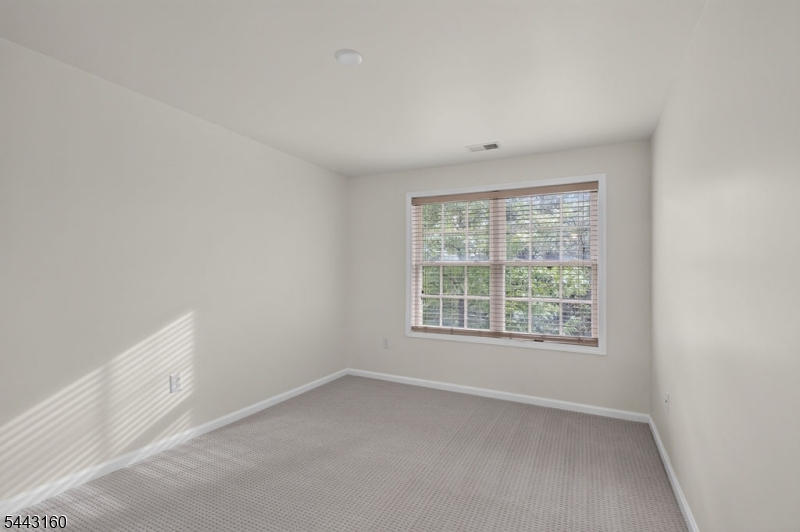
Empty carpeted bedroom with a wide window and blinds.
Empty carpeted room with sliding glass doors opening to a balcony overlooking trees.
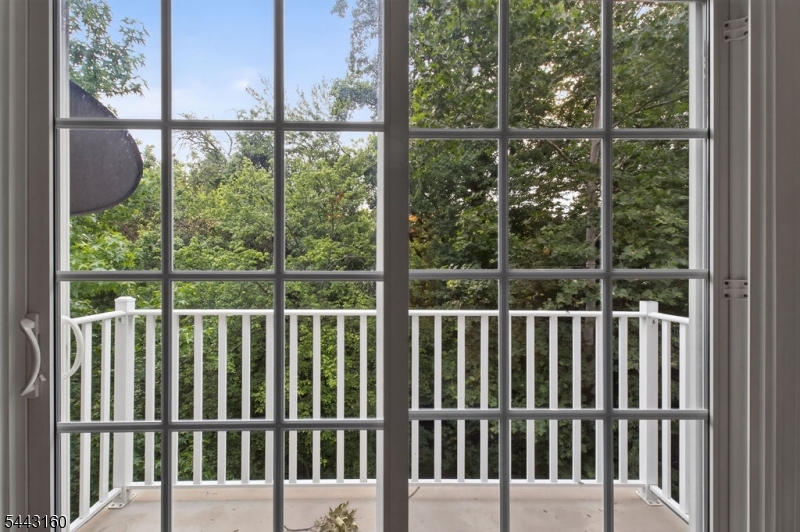
Glass doors open to a small white-railed balcony bordered by leafy trees.
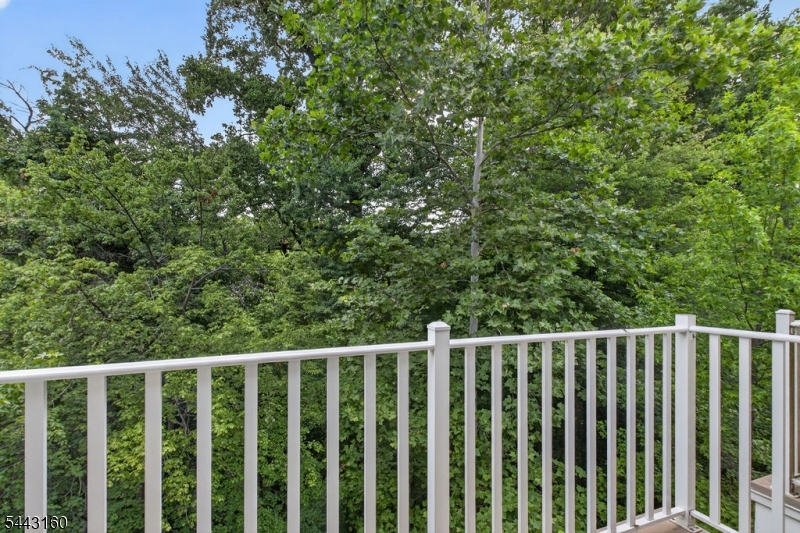
Deck with white railing overlooking dense green trees.
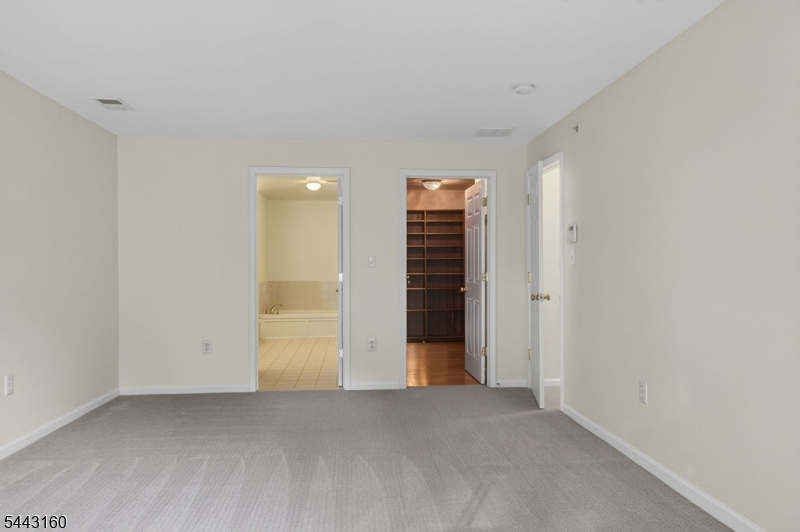
Vacant carpeted bedroom with open doorways to a tiled bathroom and a dark shelving closet.
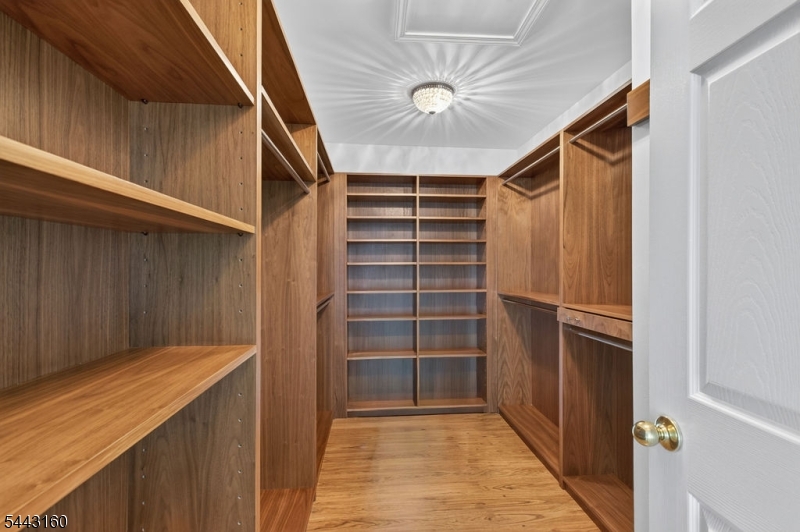
Walk-in closet with extensive built-in wood shelving and matching wood floors.
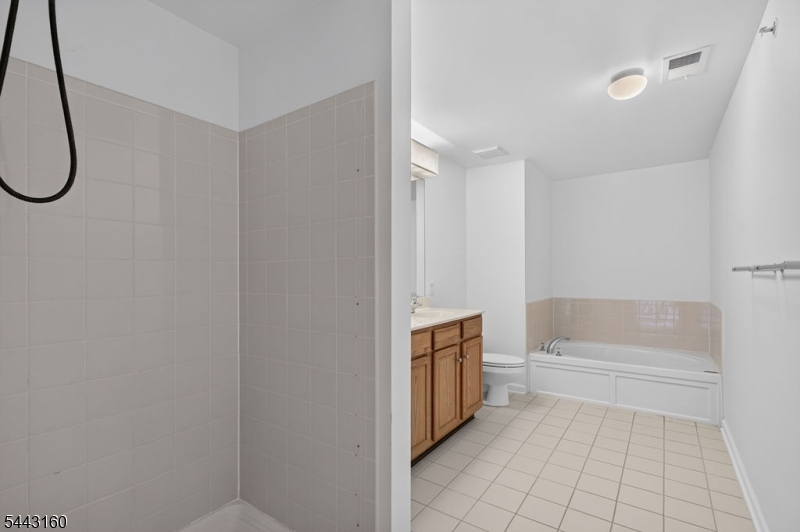
Bathroom with tiled shower, wood vanity, toilet, and built-in tub.
Bathroom with a double-sink vanity, wood cabinetry, toilet, and white bathtub.
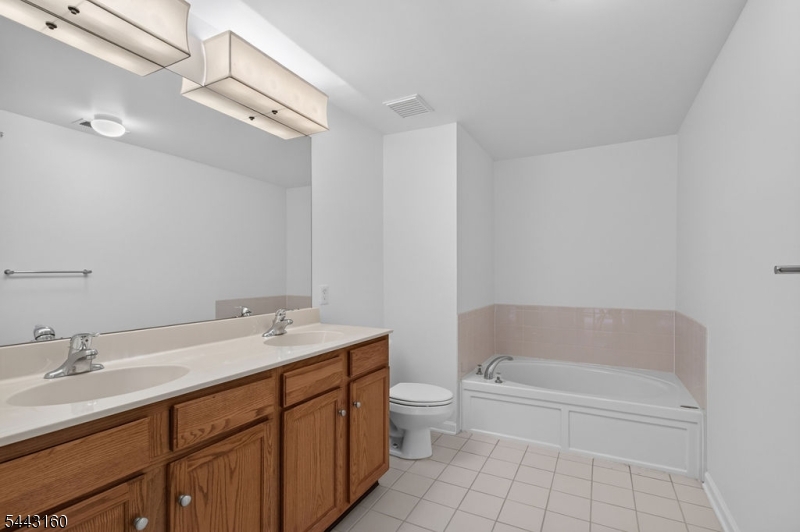
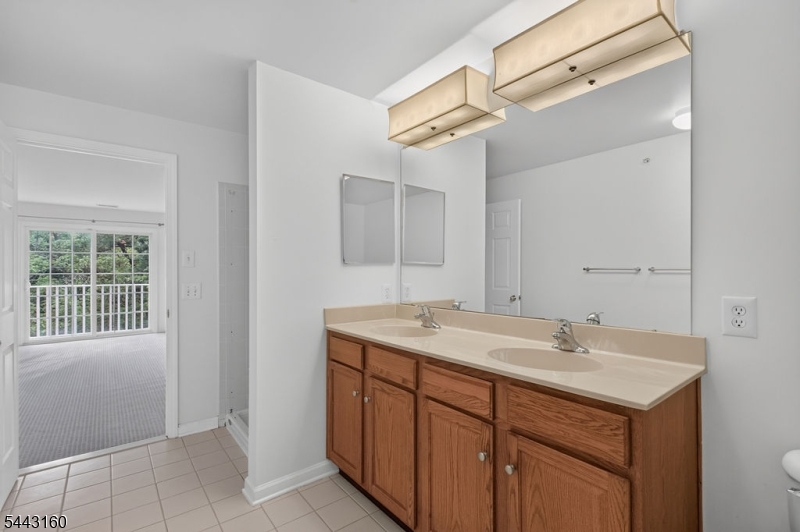
Bathroom with a double-sink wood vanity, wide mirror, and rectangular ceiling lights.
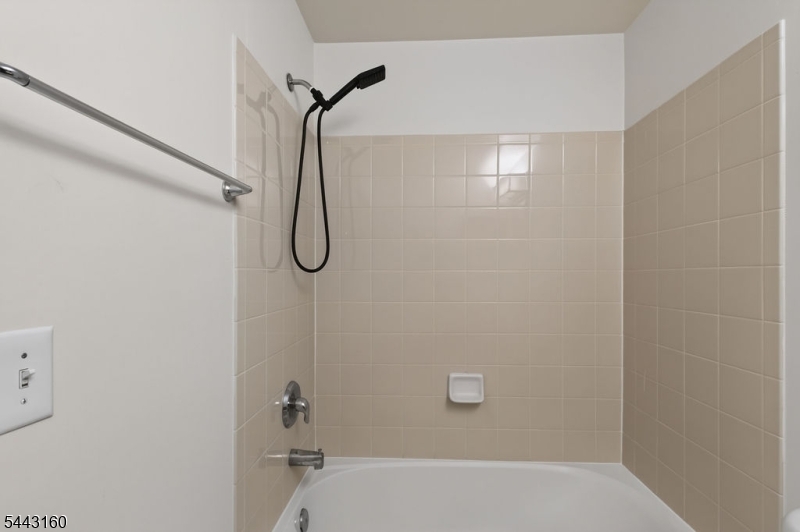
Bathtub and shower with beige tile, a black handheld showerhead, and a white soap dish.
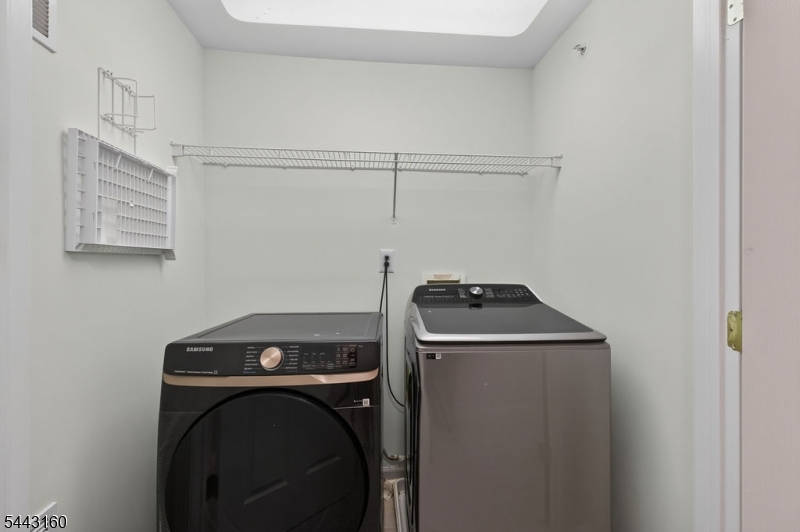
Laundry room with a front-load dryer, top-load washer, and wire shelf.
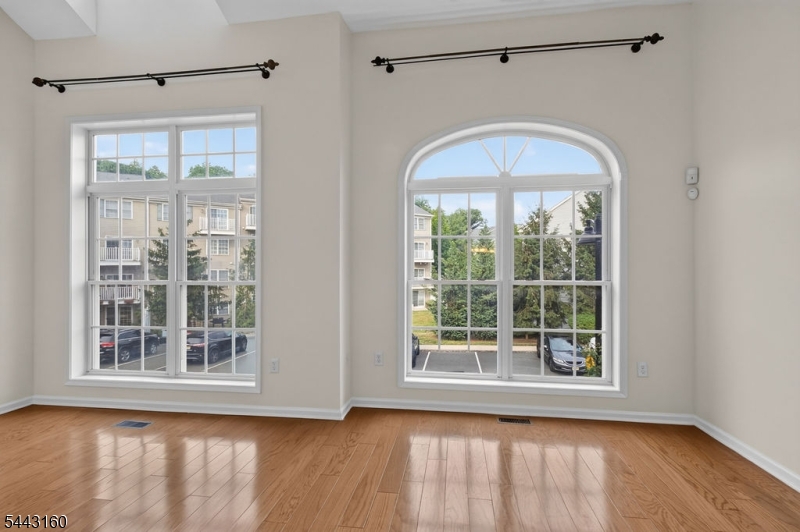
Vacant room with hardwood floors and large rectangular and arched windows overlooking trees and neighboring buildings.
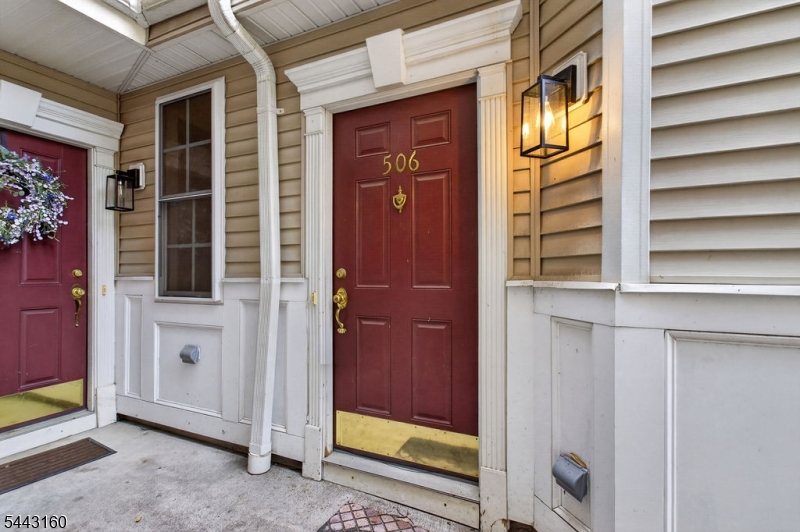
Covered home entry with a red door numbered 506, tan siding, and white trim.
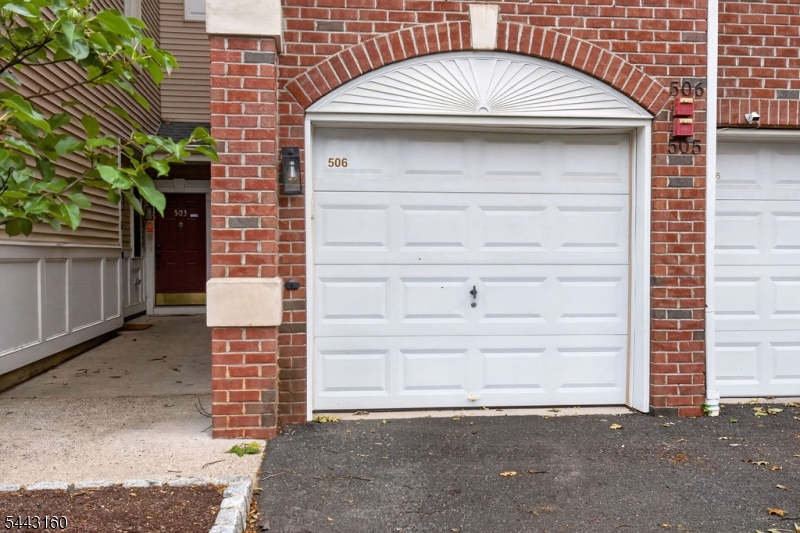
Brick townhouse facade with a white arched garage door beside a shared driveway.
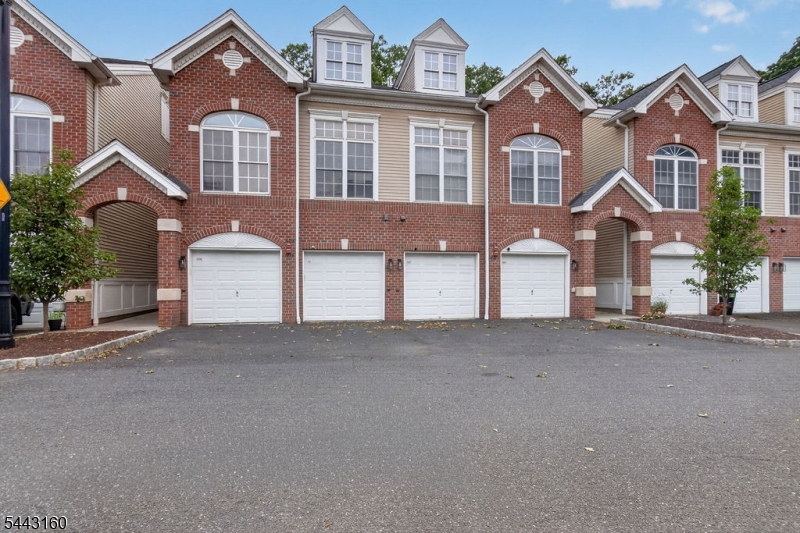
Attached brick townhomes with white garage doors and upper-story dormers.
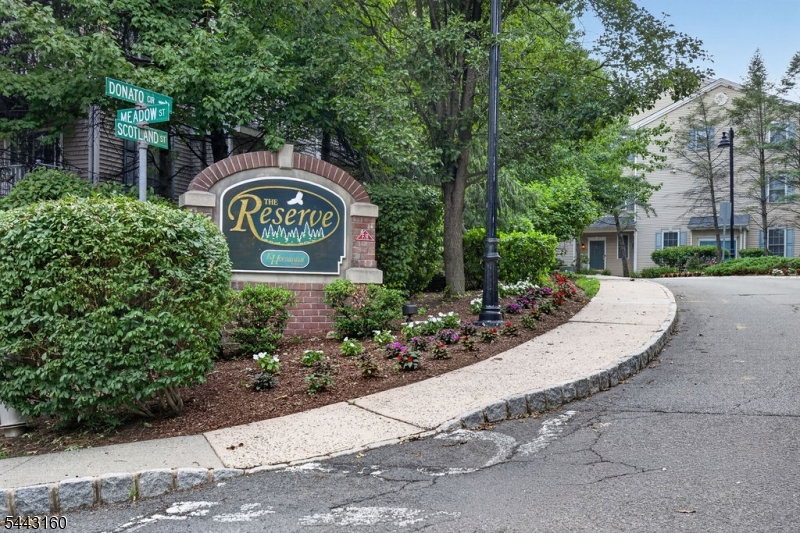
Entrance to The Reserve community with a landscaped sign beside a curving road.
SEE ALL PHOTOS
Open living area with hardwood floors, a chandelier, and a large arched window beside the kitchen.
Entry hall with hardwood flooring and a wooden-railed staircase beside white paneled doors.
Carpeted staircase with a wooden railing beside an open doorway to the garage.
Dining area with hardwood floors and chandelier beside a kitchen and wooden staircase.
Kitchen with oak cabinets, stainless steel appliances, and a long counter with a double sink.
Kitchen with a double sink, wood cabinets, and large windows overlooking buildings and trees.
Unfurnished room with hardwood floors, a high ceiling, and a large arched window.
Vacant room with polished hardwood floors and tall windows, including an arched window.
Empty living and dining area with hardwood floors, tall ceilings, and a pass-through to the kitchen.
Vacant living area with hardwood floors, a vaulted ceiling, and tall windows.
Open living and dining area with hardwood floors, a wood-railed staircase, and a kitchen pass-through.
Bathroom with a pedestal sink and oval mirror beside a hallway and staircase.
Bathroom with a pedestal sink, oval mirror, and toilet.
Empty carpeted upper-level room with a sloped ceiling and small window.
Vacant room with hardwood floors and two large multi-pane windows, one arched.
Empty carpeted upper-level room with a low sloped ceiling and half-height walls.
Empty carpeted room with a sloped ceiling and small dormer window.
Laundry room with front-loading washer and dryer beside an open doorway to a carpeted landing.
Bathroom with a tiled bathtub, toilet, and wood vanity beneath a large mirror.
Empty carpeted room with beige walls and a sliding glass door overlooking greenery.
Empty carpeted bedroom with a wide window and blinds.
Empty carpeted room with sliding glass doors opening to a balcony overlooking trees.
Glass doors open to a small white-railed balcony bordered by leafy trees.
Deck with white railing overlooking dense green trees.
Vacant carpeted bedroom with open doorways to a tiled bathroom and a dark shelving closet.
Walk-in closet with extensive built-in wood shelving and matching wood floors.
Bathroom with tiled shower, wood vanity, toilet, and built-in tub.
Bathroom with a double-sink vanity, wood cabinetry, toilet, and white bathtub.
Bathroom with a double-sink wood vanity, wide mirror, and rectangular ceiling lights.
Bathtub and shower with beige tile, a black handheld showerhead, and a white soap dish.
Laundry room with a front-load dryer, top-load washer, and wire shelf.
Vacant room with hardwood floors and large rectangular and arched windows overlooking trees and neighboring buildings.
Covered home entry with a red door numbered 506, tan siding, and white trim.
Brick townhouse facade with a white arched garage door beside a shared driveway.
Attached brick townhomes with white garage doors and upper-story dormers.
Entrance to The Reserve community with a landscaped sign beside a curving road.
Sold

506 Donato Cir

506 Donato Cir, Scotch Plains Twp, NJ 07076

$510,000

2
beds

Nikki Schecter

Nikki Schecter

Features & Amenities

Interior

  • total bedrooms2

Area & Lot

  • Status Sold
  • Date Sold October 11, 2026
  • MLS® ID4039102
  • TypeResidential
  • YEAR BUILT2004
  • NeighborhoodScotch Plains

Financial

  • Sales Price$510,000

Scotch Plains

Explore

Work With Nikki

Get assistance in determining current property value, crafting a competitive offer, writing and negotiating a contract, and much more. Contact her today.

Follow Nikki on Instagram